

1005 Country Squire Drive, Urbana, Illinois 61802
Sorry, we are updating photos, please update this page in 15 minutes
$110,000
|
Sold
|
|
| Status: | Closed |
| Sqft: | 1,204 |
| Cost/Sqft: | $96 |
| Beds: | 3 |
| Baths: | 1 |
| Year Built: | 1965 |
| Property Taxes: | $3,147 |
| Days On Market: | 2728 |
| Lot Size: | 0,00 |
Description
Are you looking for the perfect home to make your own? This well maintained brick ranch with a full basement is exactly what you've been searching for... A blank canvas just waiting for your personal touch! Beautiful hardwood flooring throughout the large living room, dining room and bedrooms. The kitchen is newly updated with tile backsplash, butcher block counter tops, tile flooring and a new refrigerator. Enjoy a lovely updated bath, new windows and ceiling fans throughout. In addition to laundry hookups, the full basement offers tons of extra storage or potential living space. Backyard is partially fenced with a patio and 2 car detached garage. Close to parks, schools and bus lines.
Property Specifics
| Single Family | |
| — | |
| Ranch | |
| 1965 | |
| Full | |
| Brick | |
| — | |
| — | |
| No | |
| — |
| Champaign | |
| — | |
| 0 / Not Applicable | |
| None | |
| Public | |
| Public Sewer | |
| Central Air | |
| Natural Gas | |
| 10353166 | |
| 922116426017 |
Nearby Schools
| NAME: | DISTRICT: | DISTANCE: | |
|---|---|---|---|
|
Grade School
Thomas Paine Elementary School |
116 | — | |
|
Middle School
Urbana Middle School |
116 | Not in DB | |
|
High School
Urbana High School |
116 | Not in DB | |
Property History
| DATE: | EVENT: | PRICE: | SOURCE: |
|---|---|---|---|
| 31 Oct, 2008 | Sold | $107,000 | MRED MLS |
| 13 Oct, 2008 | Under contract | $119,000 | MRED MLS |
| 4 Sep, 2008 | Listed for sale | $0 | MRED MLS |
| 18 Jul, 2019 | Sold | $110,000 | MRED MLS |
| 6 Jun, 2019 | Under contract | $115,000 | MRED MLS |
| 9 May, 2019 | Listed for sale | $115,000 | MRED MLS |
| 11 May, 2026 | Sold | $172,000 | MRED MLS |
| 7 Apr, 2026 | Under contract | $172,000 | MRED MLS |
| 3 Apr, 2026 | Listed for sale | $172,000 | MRED MLS |
Sorry, we are updating photos, please update this page in 15 minutes
Room Specifics
All Bedroom Info:
Total Bedrooms: 3
Bedrooms Above Ground: 3
Bedrooms Below Ground: 0
Total Bedrooms: 3
Bedrooms Above Ground: 3
Bedrooms Below Ground: 0
Bathroom Info:
Full Bathrooms: 1
Partial Bathrooms: 0Full Bathrooms: 1
Bathroom Amenities: —
Bathroom in Basement: 0
Dining Room Info:
Dimensions: —
Location: —Dimensions: —
Floor Type: Hardwood
Kitchen Info:
Dimensions: —
Location: —Dimensions: —
Floor Type: Ceramic Tile
Features: Eating Area-Table Space
Living Room Info:
Dimensions: —
Location: —Dimensions: —
Floor Type: Hardwood
Additional Rooms Info:
Rooms: No additional rooms
Basement: FullRooms: No additional rooms
Other Specifics
| 2 | |
| — | |
| Garage | |
| — | |
| — | |
| — | |
| Patio | |
| Fenced Yard | |
| 170X65.5 | |
| — | |
| None | |
| Hardwood Floors, First Floor Bedroom, First Floor Full Bath | |
| Range, Dishwasher, Refrigerator | |
| Not in DB | |
| — | |
| — | |
| — |
Tax History
| Year | Property Taxes |
|---|---|
| 2008 | $2,461 |
| 2019 | $3,147 |
| 2026 | $3,678 |
Contact Agent
Nearby Similar Homes
1701 Washington Street, Urbana, Illinois 61802

For Sale
$145,000
3 beds / 1.0 baths / 1,084 ft2
Single Family / Built: 1980
47
1110 Rainbow, Urbana, Illinois 61802
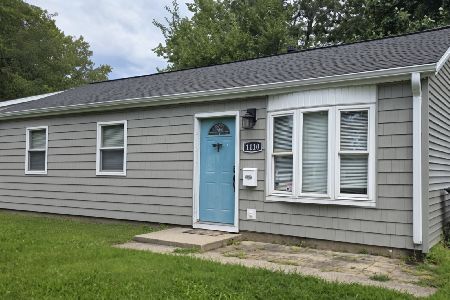
For Sale
$137,500
3 beds / 1.0 baths / 963 ft2
Single Family / Built: 1962
49
1406 Eastern Drive, Urbana, Illinois 61801
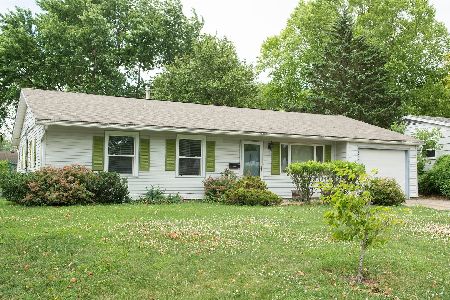
For Sale
$150,000
3 beds / 1.0 baths / 1,229 ft2
Single Family / Built: 1959
26
2206 Pennsylvania Avenue, Urbana, Illinois 61802

For Sale
$254,900
3 beds / 2.0 baths / 1,365 ft2
Single Family / Built: 2002
48
1406 Pennsylvania Avenue, Urbana, Illinois 61801
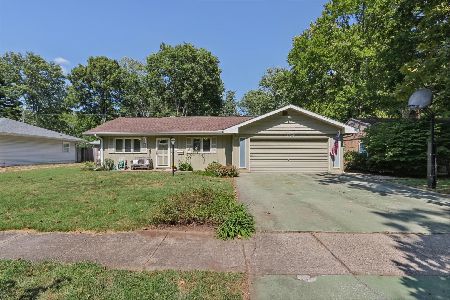
For Sale
$229,900
4 beds / 3.0 baths / 2,175 ft2
Single Family / Built: 1954
40
1200 Patton Place, Urbana, Illinois 61801
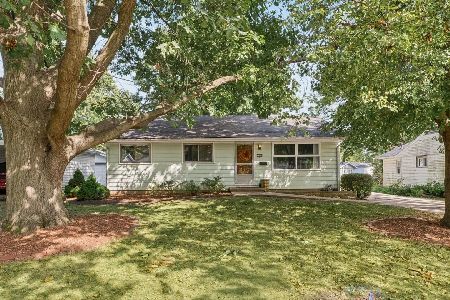
For Sale
$169,900
3 beds / 2.0 baths / 975 ft2
Single Family / Built: 1960
42
Nearby Sold Comparables
1006 Lanore Drive, Urbana, Illinois 61802

Sold
$89,900
2 beds / 1.0 baths / 902 ft2
Single Family / Built: 1971
1985
1004 Lanore, Urbana, Illinois 61802

Sold
$54,900
3 beds / 1.0 baths / 903 ft2
Single Family / Built: 1970
4435
1702 Hunter Street, Urbana, Illinois 61802

Sold
$117,000
3 beds / 1.0 baths / 1,225 ft2
Single Family / Built: 1970
1594
Contact Agent
Listing Provided By
KELLER WILLIAMS-TREC
