

2206 Pennsylvania Avenue, Urbana, Illinois 61802


$254,900
|
For Sale
|
|
| Status: | Active |
| Sqft: | 1,365 |
| Cost/Sqft: | $187 |
| Beds: | 3 |
| Baths: | 2 |
| Year Built: | 2002 |
| Property Taxes: | $5,255 |
| Lot Size: | 0,00 |
Description
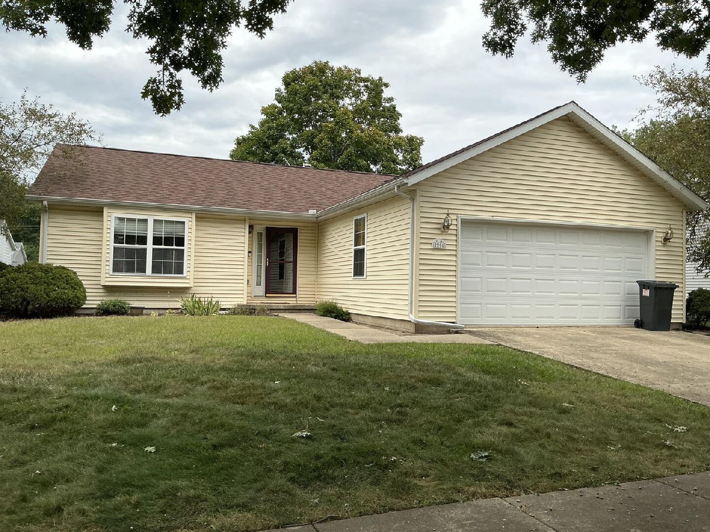
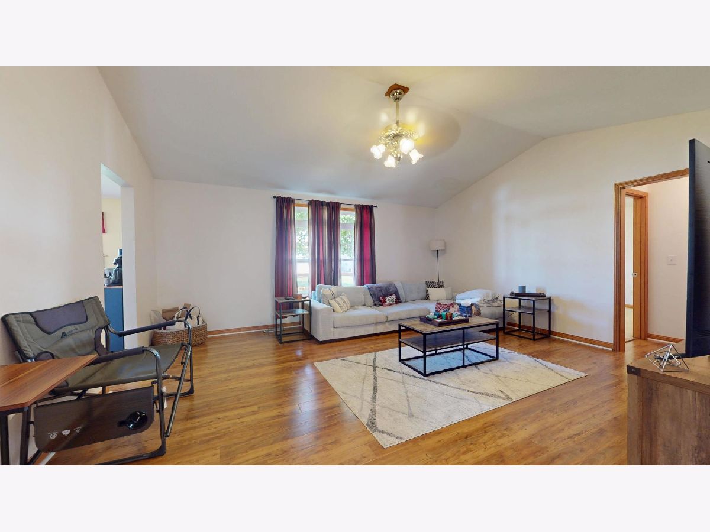
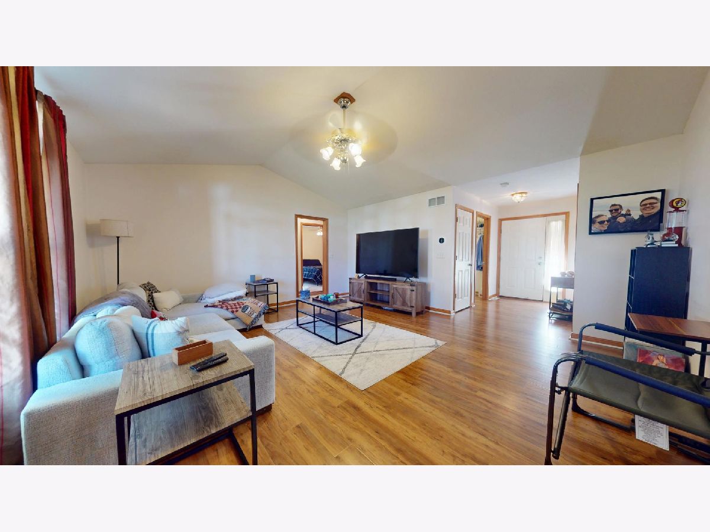
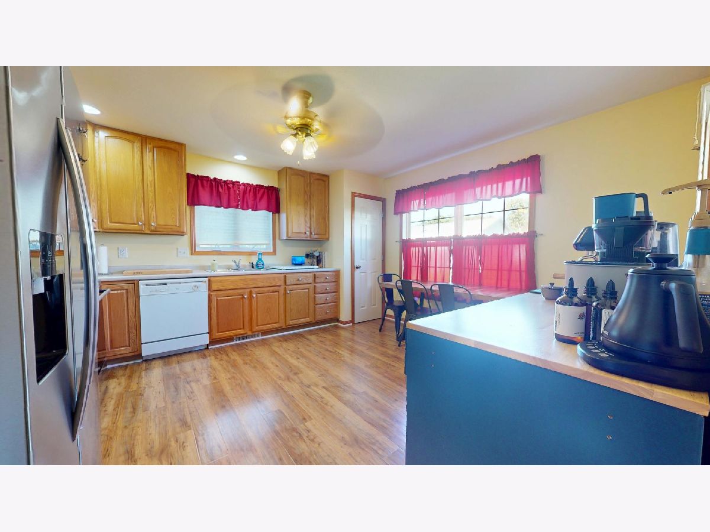
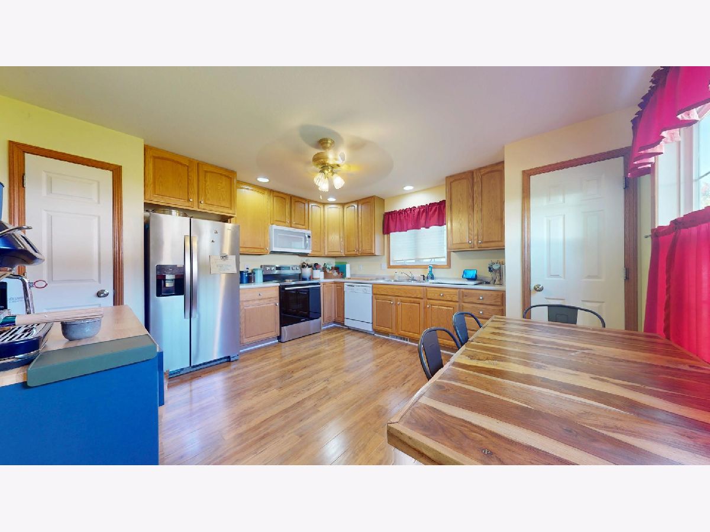
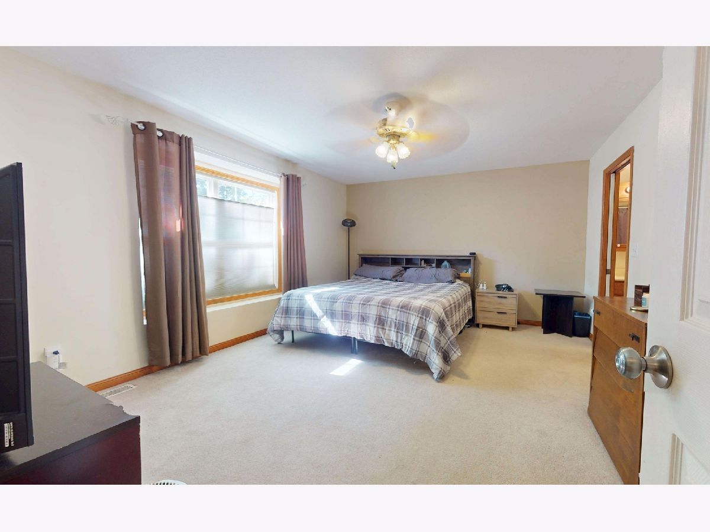
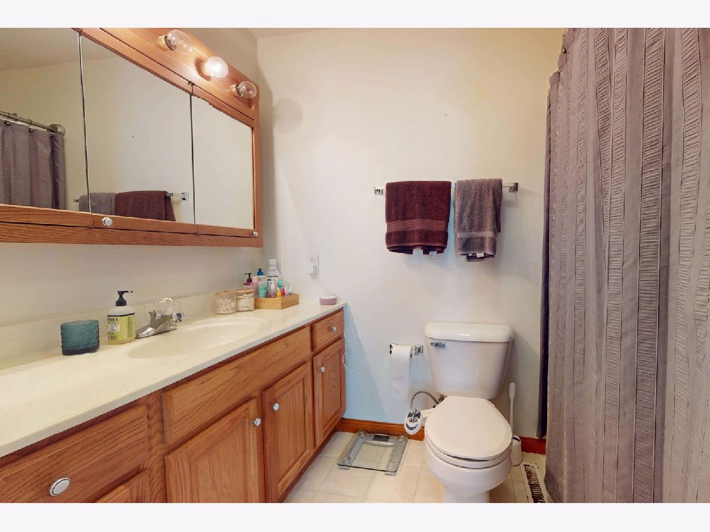
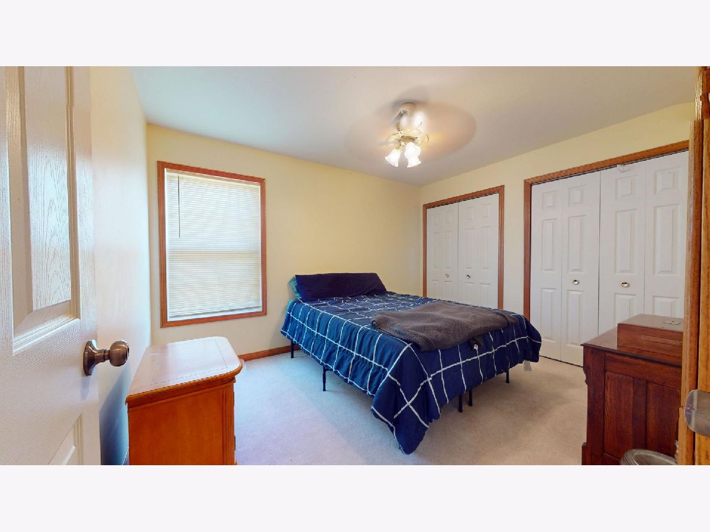
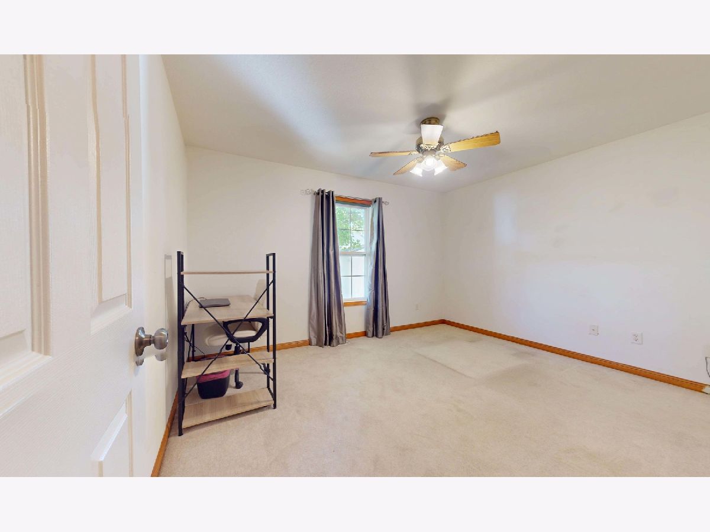
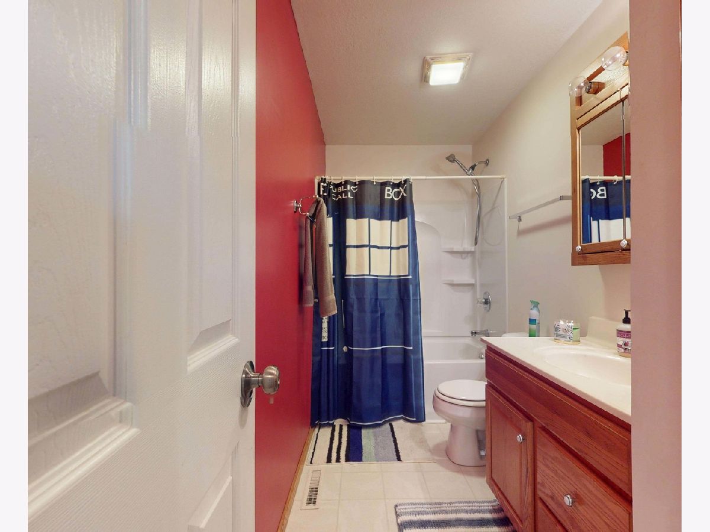
Hurry in!! Price reduced $15,000! Welcome home to this inviting 3-bedroom, 2-bath ranch featuring a comfortable, functional floor plan and neutral finishes throughout! Step inside to a spacious living room with vaulted ceilings and luxury vinyl flooring that continues into the private primary suite. The primary bedroom offers its own full bathroom and walk-in closet, creating a comfortable retreat at the end of the day. The additional two bedrooms are conveniently located near the home's second full bathroom. Storage is plentiful, with a pantry closet and broom closet in the kitchen, a coat closet near the front entry, and a linen closet in the hallway. A dedicated laundry and mudroom provides a convenient transition from the attached 2-car garage, helping keep everyday life organized. Outside, enjoy relaxing or entertaining on the backyard deck, with a garden shed providing additional storage for lawn and gardening equipment. Adding even more value, the home's siding is only approximately five years old. With its single-level layout, vaulted living space, great storage, primary suite, and practical features throughout, this well-maintained ranch is ready to welcome its next owner! This home has also been pre-inspected!
Property Specifics
| Single Family | |
| — | |
| Ranch | |
| 2002 | |
| Crawl Space | |
| Vinyl Siding | |
| Asphalt | |
| — | |
| No | |
| — |
| Champaign | |
| — | |
| — / Not Applicable | |
| None | |
| Public | |
| Public Sewer | |
| Central Air | |
| Gas | |
| 12757564 | |
| 912115351009 |
Nearby Schools
| NAME: | DISTRICT: | DISTANCE: | |
|---|---|---|---|
|
Grade School
Thomas Paine Elementary School |
116 | — | |
|
Middle School
Urbana Middle School |
116 | Not in DB | |
|
High School
Urbana High School |
116 | Not in DB | |
Room Specifics
Total Bedrooms: 3
Bedrooms Above Ground: 3
Bedrooms Below Ground: 0
Dimensions: 15X13
Floor Type: Carpet
Dimensions: 13X9
Floor Type: Carpet
Dimensions: 10X12
Floor Type: Carpet
Full Bathrooms: 2
Bathroom Amenities: —
Bathroom in Basement: 0
Dimensions: 13X14
Floor Type: Luxury Vinyl
Features: Eating Area-Table Space
Dimensions: 7X8
Floor Type: Vinyl
Dimensions: 17X15
Floor Type: Luxury Vinyl
Rooms: No additional rooms
Other Specifics
| 2 | |
| — | |
| Concrete, Garage Door Opener, Garage Owned, Attached, Garage | |
| — | |
| — | |
| — | |
| — | |
| — | |
| 100x77 | |
| — | |
| Full | |
| — | |
| Range, Microwave, Dishwasher, Refrigerator | |
| Not in DB | |
| Curbs, Sidewalks, Street Lights | |
| — | |
| — |
Contact Agent
Nearby Similar Homes





Nearby Sold Comparables


Contact Agent
Listing Provided By
Coldwell Banker R.E. Group
