

1005 Debden Drive, Island Lake, Illinois 60042
Subdivision > Fox River Shores
Sorry, we are updating photos, please update this page in 15 minutes
$192,500
|
Sold
|
|
| Status: | Closed |
| Sqft: | 1,687 |
| Cost/Sqft: | $116 |
| Beds: | 3 |
| Baths: | 3 |
| Year Built: | 1990 |
| Property Taxes: | $4,085 |
| Days On Market: | 4022 |
| Lot Size: | 0,35 |
Description
Beautiful updated Trenton model with brand new kitchen and baths. Gorgeous kitchen with island, opens to living room and family room/dining room areas. Master bedroom suite with his/her closets and master bathroom. New carpet and flooring throughout. Freshly painted. Huge fenced yard. Large 2 Car Attached Garage. New A/C and Newer Furnace. Wauconda School District 118.
Property Specifics
| Single Family | |
| — | |
| — | |
| 1990 | |
| None | |
| Aluminum Siding | |
| Asphalt | |
| TRENTON | |
| No | |
| 0.35 |
| Mc Henry | |
| Fox River Shores | |
| 0 / Not Applicable | |
| None | |
| Public | |
| Public Sewer | |
| Central Air | |
| Natural Gas | |
| 09076623 | |
| 1519477001 |
Nearby Schools
| NAME: | DISTRICT: | DISTANCE: | |
|---|---|---|---|
|
Grade School
Cotton Creek School |
118 | — | |
|
Middle School
Matthews Middle School |
118 | Not in DB | |
|
High School
Wauconda Community High School |
118 | Not in DB | |
Property History
| DATE: | EVENT: | PRICE: | SOURCE: |
|---|---|---|---|
| 24 Aug, 2015 | Sold | $107,000 | MRED MLS |
| 29 Jul, 2015 | Under contract | $119,900 | MRED MLS |
| 15 Jul, 2015 | Listed for sale | $119,900 | MRED MLS |
| 7 Dec, 2015 | Sold | $192,500 | MRED MLS |
| 3 Nov, 2015 | Under contract | $195,900 | MRED MLS |
| 28 Oct, 2015 | Listed for sale | $195,900 | MRED MLS |
Sorry, we are updating photos, please update this page in 15 minutes
Room Specifics
All Bedroom Info:
Total Bedrooms: 3
Bedrooms Above Ground: 3
Bedrooms Below Ground: 0
Total Bedrooms: 3
Bedrooms Above Ground: 3
Bedrooms Below Ground: 0
Second Bedroom Info:
Dimensions: —
Location: —Dimensions: —
Floor Type: Carpet
Third Bedroom Info:
Dimensions: —
Location: —Dimensions: —
Floor Type: Carpet
Bathroom Info:
Full Bathrooms: 3
Partial Bathrooms: 1Full Bathrooms: 3
Bathroom Amenities: —
Bathroom in Basement: 0
Dining Room Info:
Dimensions: —
Location: —Dimensions: —
Floor Type: Wood Laminate
Kitchen Info:
Dimensions: —
Location: —Dimensions: —
Floor Type: Wood Laminate
Features: Island, Pantry-Closet
Living Room Info:
Dimensions: —
Location: —Dimensions: —
Floor Type: Wood Laminate
Family Room Info:
Dimensions: —
Location: —Dimensions: —
Floor Type: Wood Laminate
Additional Rooms Info:
Rooms: No additional rooms
Basement: NoneRooms: No additional rooms
Other Specifics
| 2 | |
| Concrete Perimeter | |
| Garage | |
| — | |
| — | |
| — | |
| — | |
| Corner Lot | |
| 96X149X119X160 | |
| Unfinished | |
| None | |
| Wood Laminate Floors, First Floor Laundry | |
| Range, Microwave, Dishwasher, Refrigerator | |
| Not in DB | |
| Street Paved | |
| — | |
| — |
Tax History
| Year | Property Taxes |
|---|---|
| 2015 | $4,085 |
| 2015 | $4,085 |
Contact Agent
Nearby Similar Homes
728 Nottingham Court, Island Lake, Illinois 60042
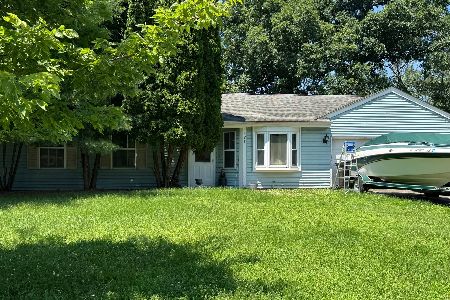
For Sale
$250,000
3 beds / 1.0 baths / 1,200 ft2
Single Family / Built: 1991
6
886 Quincy Court, Island Lake, Illinois 60042
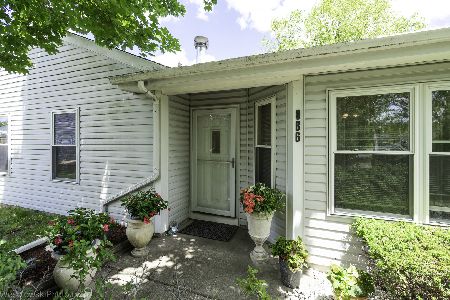
For Sale
$289,900
3 beds / 1.0 baths / 1,090 ft2
Single Family / Built: —
9
4400 Riverside Drive, Crystal Lake, Illinois 60014

For Sale
$435,000
3 beds / 2.1 baths / 1,404 ft2
Single Family / Built: 1942
86
738 Dartmouth Drive, Island Lake, Illinois 60042
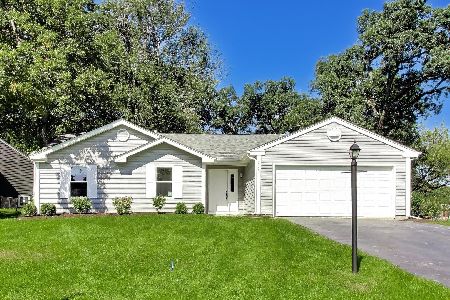
For Sale
$389,900
3 beds / 2.0 baths / 1,304 ft2
Single Family / Built: 1990
31
714 Dartmouth Drive, Island Lake, Illinois 60042
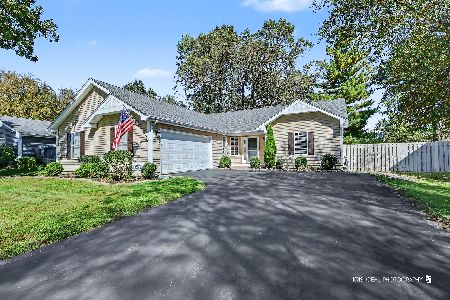
For Sale
$439,000
3 beds / 2.0 baths / 1,424 ft2
Single Family / Built: 1990
27
Nearby Sold Comparables
1005 Debden Drive, Island Lake, Illinois 60042

Sold
$119,900
3 beds / 1.1 baths / 1,687 ft2
Single Family / Built: 1990
4127
3930 Hale Lane, Island Lake, Illinois 60042
Sold
$179,900
3 beds / 1.1 baths / 1,513 ft2
Single Family / Built: 1992
3225
3930 Hale Lane, Island Lake, Illinois 60042
Sold
$199,000
3 beds / 1.1 baths / 1,513 ft2
Single Family / Built: 1992
2846
4004 Hale Lane, Island Lake, Illinois 60042
Sold
$229,900
3 beds / 2.1 baths / 1,948 ft2
Single Family / Built: 1992
2831
4004 Hale Lane, Island Lake, Illinois 60042
Sold
$189,900
3 beds / 2.1 baths / 2,250 ft2
Single Family / Built: 1995
4260
Contact Agent
Listing Provided By
Ryan and Company REALTORS, Inc
