

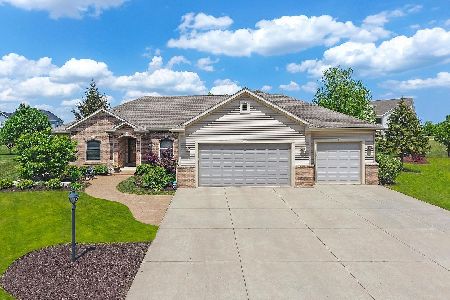
10052 55th Avenue, Pleasant Prairie, Wisconsin 53158
Sorry, we are updating photos, please update this page in 15 minutes
$380,000
|
Sold
|
|
| Status: | Closed |
| Sqft: | 2,800 |
| Cost/Sqft: | $143 |
| Beds: | 4 |
| Baths: | 3 |
| Year Built: | 2007 |
| Property Taxes: | $6,522 |
| Days On Market: | 6408 |
| Lot Size: | 0,34 |
Description
Exquisite custom home w/all the amenities! Gleaming cherry finish hardwood flring-Gorgeous kitchen w/maple cabinetry-ss appl-self closing drawers-wine cooler-granite++-lg fam rm w/fp & bi wall units-11x16 MBB w/marble fls-seamless shower-whirlpool-dual sinks-granite ctrs-Master w/tray ceiling-7" white baseboard-white fluted door/window trim-crown molding liv/din rms -powder rm w/see thru sink-bmt stubbed f/bath+more!
Property Specifics
| Single Family | |
| — | |
| Contemporary | |
| 2007 | |
| Full, English | |
| Aluminum/Vinyl/Steel Siding, Brick | |
| Asphalt | |
| CUSTOM | |
| No | |
| 0.34 |
| Other | |
| — | |
| 150 / Annual | |
| None | |
| Public | |
| Sewer-Storm | |
| Central Air | |
| Natural Gas, Forced Air | |
| 07208472 | |
| 9241222330231 |
Nearby Schools
| NAME: | DISTRICT: | DISTANCE: | |
|---|---|---|---|
|
Grade School
Prairie Lane |
000 | — | |
|
Middle School
Mahone |
000 | Not in DB | |
|
High School
Tremper |
000 | Not in DB | |
Property History
| DATE: | EVENT: | PRICE: | SOURCE: |
|---|---|---|---|
| 20 Nov, 2009 | Sold | $380,000 | MRED MLS |
| 5 Nov, 2009 | Under contract | $400,000 | MRED MLS |
| — | Last price change | $425,000 | MRED MLS |
| 6 May, 2009 | Listed for sale | $445,000 | MRED MLS |
Sorry, we are updating photos, please update this page in 15 minutes
Room Specifics
All Bedroom Info:
Total Bedrooms: 4
Bedrooms Above Ground: 4
Bedrooms Below Ground: 0
Total Bedrooms: 4
Bedrooms Above Ground: 4
Bedrooms Below Ground: 0
Second Bedroom Info:
Dimensions: —
Location: —Dimensions: —
Floor Type: Carpet
Third Bedroom Info:
Dimensions: —
Location: —Dimensions: —
Floor Type: Carpet
Fourth Bedroom Info:
Dimensions: —
Location: —Dimensions: —
Floor Type: Carpet
Bathroom Info:
Full Bathrooms: 3
Partial Bathrooms: 1Full Bathrooms: 3
Bathroom Amenities: Whirlpool, Separate Shower, Double Sink
Bathroom in Basement: 0
Dining Room Info:
Dimensions: —
Location: —Dimensions: —
Floor Type: Hardwood
Kitchen Info:
Dimensions: —
Location: —Dimensions: —
Floor Type: Hardwood
Features: Eating Area-Breakfast Bar, Eating Area-Table Space, Pantry-Closet
Laundry Room Info:
Dimensions: —
Location: —Dimensions: —
Floor Type: Ceramic Tile
Living Room Info:
Dimensions: —
Location: —Dimensions: —
Floor Type: Hardwood
Family Room Info:
Dimensions: —
Location: —Dimensions: —
Floor Type: Hardwood
Additional Rooms Info:
Rooms: Eating Area, Foyer, Other Room, Utility Room-2nd Floor
Basement: Full, EnglishRooms: Eating Area, Foyer, Other Room, Utility Room-2nd Floor
Other Specifics
| 3 | |
| Concrete Perimeter | |
| Garage | |
| — | |
| — | |
| — | |
| Deck | |
| — | |
| 100X150 | |
| Unfinished | |
| Full | |
| Vaulted/Cathedral Ceilings | |
| Range, Microwave, Dishwasher, Refrigerator, Disposal | |
| Not in DB | |
| Sidewalks, Street Lights, Street Paved | |
| — | |
| Wood Burning |
Tax History
| Year | Property Taxes |
|---|---|
| 2009 | $6,522 |
Contact Agent
Nearby Similar Homes
Nearby Sold Comparables
10029 55th Avenue, Pleasant Prairie, Wisconsin 53158

Sold
$400,000
3 beds / 3.0 baths / 1,968 ft2
Single Family / Built: 2006
3151
10027 51st Court, Pleasant Prairie, Wisconsin 53158
Sold
$619,900
4 beds / 3.1 baths / 3,937 ft2
Single Family / Built: 2005
2007
10039 51st Court, Pleasant Prairie, Wisconsin 53158

Sold
$594,900
5 beds / 3.1 baths / 4,008 ft2
Single Family / Built: 2005
1999
10051 51st Court, Pleasant Prairie, Wisconsin 53158
Sold
$499,000
5 beds / 3.1 baths / 3,552 ft2
Single Family / Built: 2006
3393
5288 101st Street, Pleasant Prairie, Wisconsin 53158
Sold
$495,000
5 beds / 2.1 baths / 4,300 ft2
Single Family / Built: 2006
4188
9944 53rd Court, Pleasant Prairie, Wisconsin 53158
Sold
$439,000
3 beds / 2.1 baths / 2,175 ft2
Single Family / Built: 2018
3105
Contact Agent
Listing Provided By
Baird & Warner
