

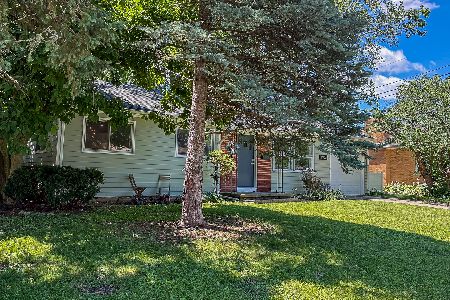
1006 Fairlawn, Urbana, Illinois 61801
$92,000
|
Sold
|
|
| Status: | Closed |
| Sqft: | 1,050 |
| Cost/Sqft: | $94 |
| Beds: | 3 |
| Baths: | 1 |
| Year Built: | 1944 |
| Property Taxes: | $2,175 |
| Days On Market: | 5299 |
| Lot Size: | 0,00 |
Description
DO NOT MISS this move in ready, park like back yard fully fenced with deck and screened in porch. Lovely home inside and out with lots of natural sunlight and updates throughout. Fully updated galley style kitchen with new tile floor and back splash; flex dining room or additional family room space with breakfast bar, built in shelving and direct access to garage. All appliance and yard equipment, including the lawnmower stays as well as the workbench and dont miss the additional storage cabinet. Open living room with bay window, neutral colors throughout and fire pit in the backyard. Lovely landscaping completes this home curb appeal and the vegetable garden is ready for planting! This is a must see home, close to bus lines, the University, shopping and dining.
Property Specifics
| Single Family | |
| — | |
| Ranch | |
| 1944 | |
| None | |
| Other | |
| — | |
| — | |
| No | |
| — |
| Champaign | |
| Fairlawn Park | |
| — / — | |
| — | |
| Public | |
| Public Sewer | |
| Central Air | |
| Natural Gas, Forced Air | |
| 09422198 | |
| 922116306024 |
Nearby Schools
| NAME: | DISTRICT: | DISTANCE: | |
|---|---|---|---|
|
Grade School
Wiley |
— | ||
|
Middle School
Ums |
Not in DB | ||
|
High School
Uhs |
Not in DB | ||
Property History
| DATE: | EVENT: | PRICE: | SOURCE: |
|---|---|---|---|
| 9 Jun, 2008 | Sold | $99,900 | MRED MLS |
| 15 May, 2008 | Under contract | $99,900 | MRED MLS |
| — | Last price change | $101,900 | MRED MLS |
| 3 Jan, 2008 | Listed for sale | $0 | MRED MLS |
| 30 Aug, 2012 | Sold | $92,000 | MRED MLS |
| 17 Jun, 2012 | Under contract | $99,000 | MRED MLS |
| 17 May, 2012 | Listed for sale | $0 | MRED MLS |
Room Specifics
Total Bedrooms: 3
Bedrooms Above Ground: 3
Bedrooms Below Ground: 0
Dimensions: —
Floor Type: Carpet
Dimensions: —
Floor Type: Carpet
Full Bathrooms: 1
Bathroom Amenities: —
Bathroom in Basement: —
Dimensions: —
Floor Type: Carpet
Dimensions: —
Floor Type: Ceramic Tile
Dimensions: —
Floor Type: Carpet
Rooms: —
Other Specifics
| 1 | |
| — | |
| Garage | |
| — | |
| — | |
| — | |
| Deck | |
| Fenced Yard | |
| 55 X 110 X 15 X 50 X | |
| — | |
| — | |
| First Floor Bedroom | |
| Dishwasher, Disposal, Dryer, Range Hood, Range, Refrigerator, Washer | |
| Not in DB | |
| — | |
| — | |
| — |
Tax History
| Year | Property Taxes |
|---|---|
| 2008 | $2,056 |
| 2012 | $2,175 |
Contact Agent
Nearby Similar Homes

Nearby Sold Comparables

Contact Agent
Listing Provided By
RE/MAX REALTY ASSOCIATES-CHA
