

10061 Woodland Drive, Hebron, Illinois 60034
Sorry, we are updating photos, please update this page in 15 minutes
$220,000
|
Sold
|
|
| Status: | Closed |
| Sqft: | 0 |
| Cost/Sqft: | — |
| Beds: | 4 |
| Baths: | 3 |
| Year Built: | 2005 |
| Property Taxes: | $112 |
| Days On Market: | 7395 |
| Lot Size: | 0,25 |
Description
The Model Home! Beautifully upgraded and ready to move in and enjoy! Super upgrades throughout including maple cabinetry, oak trim and doors, upgraded ceramic tile in entry, kitchen and baths; upgraded carpeting; fireplace w/gas logs; deck; brick/vinly exterior; brushed nickel hardware; fully landscaped lot. Stick built quality construction. SUPER HOME BUY!
Property Specifics
| Single Family | |
| — | |
| Colonial | |
| 2005 | |
| Partial | |
| Aluminum/Vinyl/Steel Siding, Brick | |
| Asphalt | |
| BRIGHTON | |
| No | |
| 0.25 |
| Mc Henry | |
| — | |
| 0 / Not Applicable | |
| None | |
| Public | |
| Public Sewer | |
| Central Air | |
| Natural Gas, Forced Air | |
| 06255412 | |
| 0316128017 |
Nearby Schools
| NAME: | DISTRICT: | DISTANCE: | |
|---|---|---|---|
|
Grade School
Alden Hebron Elementary School |
19 | — | |
|
Middle School
Alden-hebron Middle School |
19 | Not in DB | |
|
High School
Alden-hebron High School |
19 | Not in DB | |
Property History
| DATE: | EVENT: | PRICE: | SOURCE: |
|---|---|---|---|
| 3 Mar, 2008 | Sold | $220,000 | MRED MLS |
| 5 Feb, 2008 | Under contract | $244,900 | MRED MLS |
| — | Last price change | $249,900 | MRED MLS |
| 23 Aug, 2006 | Listed for sale | $276,900 | MRED MLS |
Sorry, we are updating photos, please update this page in 15 minutes
Room Specifics
All Bedroom Info:
Total Bedrooms: 4
Bedrooms Above Ground: 4
Bedrooms Below Ground: 0
Total Bedrooms: 4
Bedrooms Above Ground: 4
Bedrooms Below Ground: 0
Second Bedroom Info:
Dimensions: —
Location: —Dimensions: —
Floor Type: Carpet
Third Bedroom Info:
Dimensions: —
Location: —Dimensions: —
Floor Type: Carpet
Fourth Bedroom Info:
Dimensions: —
Location: —Dimensions: —
Floor Type: Carpet
Bathroom Info:
Full Bathrooms: 3
Partial Bathrooms: 1Full Bathrooms: 3
Bathroom Amenities: —
Bathroom in Basement: 0
Dining Room Info:
Dimensions: —
Location: —Dimensions: —
Floor Type: Carpet
Kitchen Info:
Dimensions: —
Location: —Dimensions: —
Floor Type: Ceramic Tile
Features: Eating Area-Table Space
Living Room Info:
Dimensions: —
Location: —Dimensions: —
Floor Type: Carpet
Family Room Info:
Dimensions: —
Location: —Dimensions: —
Floor Type: Carpet
Additional Rooms Info:
Rooms: Den, Utility Room-1st Floor
Basement: PartialRooms: Den, Utility Room-1st Floor
Other Specifics
| 2 | |
| Concrete Perimeter | |
| Garage | |
| — | |
| — | |
| — | |
| Deck | |
| Landscaped | |
| 90X123 | |
| Unfinished | |
| Full | |
| — | |
| — | |
| Not in DB | |
| Sidewalks, Street Paved | |
| — | |
| Gas Log |
Tax History
| Year | Property Taxes |
|---|---|
| 2008 | $112 |
Contact Agent
Nearby Similar Homes
9620 Illinois Street, Hebron, Illinois 60034
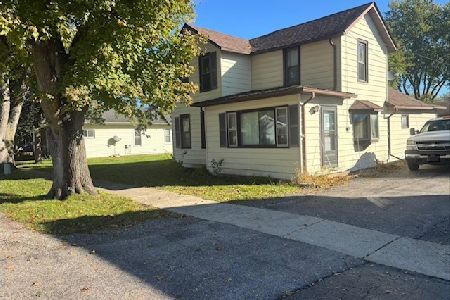
For Sale
$215,000
3 beds / 2.0 baths / 1,400 ft2
Single Family / Built: —
32
Nearby Sold Comparables
10053 Woodland Drive, Hebron, Illinois 60034

Sold
$199,900
3 beds / 1.1 baths / 1,581 ft2
Single Family / Built: 2005
7395
11009 Woodland Drive, Hebron, Illinois 60034

Sold
$350,000
3 beds / 2.0 baths / 1,570 ft2
Single Family / Built: 2021
1053
11601 Prairie Avenue, Hebron, Illinois 60034
Sold
$149,900
2 beds / 1.0 baths / 0 ft2
Single Family / Built: —
7133
Hebron, Illinois 60034
Sold
$107,000
3 beds / 1.1 baths / 1,464 ft2
Single Family / Built: 2006
5457
11617 Amberwood Drive, Hebron, Illinois 60034
Sold
$124,900
3 beds / 1.1 baths / 1,464 ft2
Single Family / Built: 2006
5373
11617 Amberwood Drive, Hebron, Illinois 60034

Sold
$220,000
3 beds / 1.1 baths / 1,464 ft2
Single Family / Built: 2006
1976
Contact Agent
Listing Provided By
RE/MAX Unlimited Northwest
