

10069 Wolf Hill Road, Bloomington, Illinois 61704
Subdivision > Old Town Timber
Sorry, we are updating photos, please update this page in 15 minutes
$343,900
|
Sold
|
|
| Status: | Closed |
| Sqft: | 2,760 |
| Cost/Sqft: | $127 |
| Beds: | 5 |
| Baths: | 4 |
| Year Built: | 1999 |
| Property Taxes: | $10,017 |
| Days On Market: | 4147 |
| Lot Size: | 0,00 |
Description
On the Lake this 2 Story 5 bedroom 3.5 bath home in Old Town Timber in Tri -Valley School District. Featuring cathedral & vaulted ceilings w/eat-in kitchen, Center Island, foyer, pantry, dining rm, hardwood flooring & 1st floor study. Beautiful deck with views of the lake and striking landscaping. Stunning water garden by Walk-Out Lower Level. LL has game room, wet bar and workout area. How about roasting marshmallows at the fire pit & relaxing at your own beach, very unique- fun for the entire family & friends.
Property Specifics
| Single Family | |
| — | |
| Traditional | |
| 1999 | |
| Full | |
| Vinyl Siding, EIFS (e.g. Dryvit). | |
| — | |
| — | |
| No | |
| — |
| Mc Lean | |
| Old Town Timber | |
| 463 / Annual | |
| — | |
| Shared Well | |
| Septic-Private | |
| Central Air | |
| Forced Air, Natural Gas | |
| 10220217 | |
| 2221353001 |
Nearby Schools
| NAME: | DISTRICT: | DISTANCE: | |
|---|---|---|---|
|
Grade School
Tri-valley Elementary |
3 | — | |
|
Middle School
Tri-valley Jr High |
3 | Not in DB | |
|
High School
Tri-valley High School |
3 | Not in DB | |
Property History
| DATE: | EVENT: | PRICE: | SOURCE: |
|---|---|---|---|
| 18 May, 2007 | Sold | $361,500 | MRED MLS |
| 16 Apr, 2007 | Under contract | $379,900 | MRED MLS |
| 19 Jun, 2006 | Listed for sale | $409,000 | MRED MLS |
| 10 Aug, 2015 | Sold | $343,900 | MRED MLS |
| 26 Jun, 2015 | Under contract | $349,500 | MRED MLS |
| 24 Jun, 2015 | Listed for sale | $349,500 | MRED MLS |
| 23 Oct, 2026 | Listed for sale | $550,000 | MRED MLS |
Sorry, we are updating photos, please update this page in 15 minutes
Room Specifics
All Bedroom Info:
Total Bedrooms: 5
Bedrooms Above Ground: 5
Bedrooms Below Ground: 0
Total Bedrooms: 5
Bedrooms Above Ground: 5
Bedrooms Below Ground: 0
Second Bedroom Info:
Dimensions: —
Location: —Dimensions: —
Floor Type: Carpet
Third Bedroom Info:
Dimensions: —
Location: —Dimensions: —
Floor Type: Carpet
Fourth Bedroom Info:
Dimensions: —
Location: —Dimensions: —
Floor Type: Carpet
Bathroom Info:
Full Bathrooms: 4
Partial Bathrooms: 1Full Bathrooms: 4
Bathroom Amenities: Whirlpool
Bathroom in Basement: —
Dining Room Info:
Dimensions: —
Location: —Dimensions: —
Floor Type: Hardwood
Kitchen Info:
Dimensions: —
Location: —Dimensions: —
Floor Type: Hardwood
Features: Eating Area-Table Space, Pantry-Closet
Laundry Room Info:
Dimensions: —
Location: —Dimensions: —
Floor Type: Carpet
Living Room Info:
Dimensions: —
Location: —Dimensions: —
Floor Type: Carpet
Family Room Info:
Dimensions: —
Location: —Dimensions: —
Floor Type: Carpet
Additional Rooms Info:
Rooms: Other Room, Family Room, Foyer
Basement: FullRooms: Other Room, Family Room, Foyer
Other Specifics
| 3 | |
| — | |
| Garage | |
| — | |
| — | |
| — | |
| Patio, Deck, Porch | |
| Mature Trees, Landscaped, Pond(s) | |
| 127X291X53X153 | |
| — | |
| Full | |
| First Floor Full Bath, Vaulted/Cathedral Ceilings, Bar-Wet, Built-in Features, Walk-In Closet(s) | |
| Dishwasher, Refrigerator, Range, Microwave | |
| Not in DB | |
| — | |
| — | |
| Gas Log, Attached Fireplace Doors/Screen |
Tax History
| Year | Property Taxes |
|---|---|
| 2007 | $7,536 |
| 2015 | $10,017 |
| 2026 | $12,962 |
Contact Agent
Nearby Similar Homes
10069 Wolf Hill Road, Bloomington, Illinois 61705
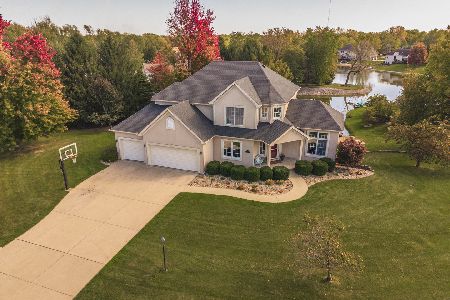
For Sale
$550,000
4 beds / 3.1 baths / 4,240 ft2
Single Family / Built: 1999
8
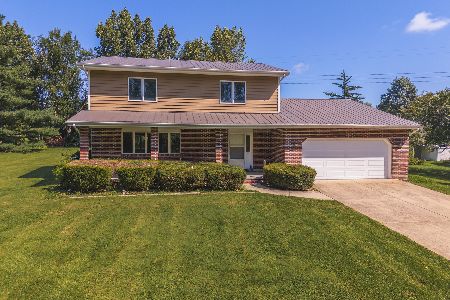
19749 Josarah Court, Bloomington, Illinois 61705
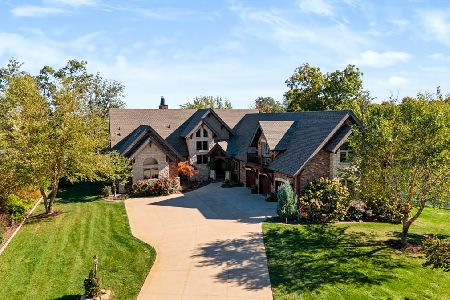
For Sale
$1,950,000
5 beds / 4.1 baths / 5,674 ft2
Single Family / Built: 2015
11
Nearby Sold Comparables
10069 Wolf Hill Road, Bloomington, Illinois 61704

Sold
$379,900
5 beds / 3.1 baths / 2,760 ft2
Single Family / Built: 1999
7439
9935 Wolf Hill Road, Bloomington, Illinois 61705
Sold
$339,900
4 beds / 3.1 baths / 2,526 ft2
Single Family / Built: 2001
6423
10139 Wolf Hill Road, Bloomington, Illinois 61704
Sold
$424,700
5 beds / 4.0 baths / 3,489 ft2
Single Family / Built: 1999
6802
10139 Wolf Hill Road, Bloomington, Illinois 61705
Sold
$389,000
5 beds / 4.0 baths / 3,489 ft2
Single Family / Built: 1999
3116
10060 Wolf Hill Road, Bloomington, Illinois 61705
Sold
$367,500
4 beds / 4.0 baths / 3,091 ft2
Single Family / Built: 2001
3566
10060 Wolf Hill Road, Bloomington, Illinois 61705
Sold
$349,900
4 beds / 4.0 baths / 3,091 ft2
Single Family / Built: 2001
4400
Contact Agent
Listing Provided By
RE/MAX Choice
