

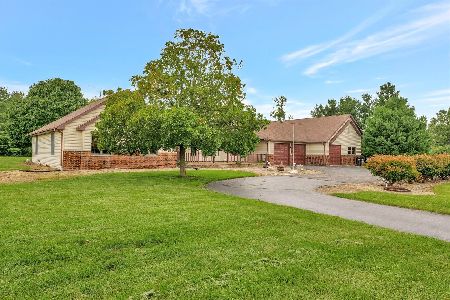
1007 Churchill Downs Drive, Champaign, Illinois 61822
Sorry, we are updating photos, please update this page in 15 minutes
$231,900
|
Sold
|
|
| Status: | Closed |
| Sqft: | 4,660 |
| Cost/Sqft: | $43 |
| Beds: | 3 |
| Baths: | 5 |
| Year Built: | 1998 |
| Property Taxes: | $10,331 |
| Days On Market: | 3309 |
| Lot Size: | 2,33 |
Description
WHAT A HOUSE! THE DENSE LANDSCAPE PROVIDES SECLUSION FOR THIS AWESOME HOUSE. AND A SMALL ORCHARD IS LOCATED ON THE SOUTH SIDE. THE LIVING AND ENTERTAINING AREAS OF THE HOUSE FACE THE BRICK PATIO AND TALL LANDSCAPE THAT PROVIDES SOLITUDE, PEACE AND QUIET. A WALL OF WINDOWS ACCENTS THE LIVING ROOM WHICH OPENS TO THE SUN ROOM THAT IS ALSO ACCESSIBLE FROM THE KITCHEN AND FAMILY AREA. TALL CEILINGS HIGHLIGHT THE KITCHEN AREA AND VAULTED TWO-STORY CEILINGS ACCENT THE LIVING ROOM. THE MASTER BEDROOM SUITE AS WELL AS AN OFFICE ARE FOUND ON THE FIRST LEVEL. COME HOME TO THE COUNTRY....
Property Specifics
| Single Family | |
| — | |
| — | |
| 1998 | |
| Full | |
| Stucco | |
| — | |
| — | |
| No | |
| 2.33 |
| Champaign | |
| — | |
| 0 / Not Applicable | |
| None | |
| Community Well | |
| Septic-Private | |
| Central Air | |
| Propane | |
| 09788745 | |
| 121414351009 |
Nearby Schools
| NAME: | DISTRICT: | DISTANCE: | |
|---|---|---|---|
|
Grade School
Unit 4 School Of Choice Elementa |
4 | — | |
|
Middle School
Champaign Junior/middle Call Uni |
4 | Not in DB | |
|
High School
Champaign High School |
4 | Not in DB | |
Property History
| DATE: | EVENT: | PRICE: | SOURCE: |
|---|---|---|---|
| 28 Dec, 2017 | Sold | $231,900 | MRED MLS |
| 20 Nov, 2017 | Under contract | $200,900 | MRED MLS |
| 28 Oct, 2017 | Listed for sale | $200,900 | MRED MLS |
Sorry, we are updating photos, please update this page in 15 minutes
Room Specifics
All Bedroom Info:
Total Bedrooms: 5
Bedrooms Above Ground: 3
Bedrooms Below Ground: 2
Total Bedrooms: 5
Bedrooms Above Ground: 3
Bedrooms Below Ground: 2
Second Bedroom Info:
Dimensions: —
Location: —Dimensions: —
Floor Type: Carpet
Third Bedroom Info:
Dimensions: —
Location: —Dimensions: —
Floor Type: Carpet
Fourth Bedroom Info:
Dimensions: —
Location: —Dimensions: —
Floor Type: Carpet
Bathroom Info:
Full Bathrooms: 5
Partial Bathrooms: 3Full Bathrooms: 5
Bathroom Amenities: —
Bathroom in Basement: 1
Dining Room Info:
Dimensions: —
Location: —Dimensions: —
Floor Type: Carpet
Kitchen Info:
Dimensions: —
Location: —Dimensions: —
Floor Type: Ceramic Tile
Features: Island, Pantry-Butler
Laundry Room Info:
Dimensions: —
Location: —Dimensions: —
Floor Type: Ceramic Tile
Living Room Info:
Dimensions: —
Location: —Dimensions: —
Floor Type: Hardwood
Family Room Info:
Dimensions: —
Location: —Dimensions: —
Floor Type: Ceramic Tile
Additional Rooms Info:
Rooms: Office, Sun Room
Basement: FullRooms: Office, Sun Room
Other Specifics
| 3 | |
| — | |
| Garage | |
| — | |
| — | |
| — | |
| — | |
| Cul-De-Sac, Landscaped | |
| 134X403X225X435 | |
| — | |
| Full | |
| Vaulted/Cathedral Ceilings, Hardwood Floors, First Floor Bedroom, First Floor Laundry | |
| Range, Dishwasher, Disposal, Stainless Steel Appliance(s), Range Hood | |
| Not in DB | |
| — | |
| — | |
| — |
Tax History
| Year | Property Taxes |
|---|---|
| 2017 | $10,331 |
Contact Agent
Nearby Similar Homes
2102 Belmont Park Lane, Champaign, Illinois 61822

For Sale
$769,900
4 beds / 3.2 baths / 3,615 ft2
Single Family / Built: 1999
132
Nearby Sold Comparables
Champaign, Illinois 61822

Sold
$259,900
3 beds / 2.0 baths / 2,667 ft2
Single Family / Built: 1996
6345
1008 Churchill Downs Drive, Champaign, Illinois 61822
Sold
$299,900
3 beds / 2.0 baths / 2,388 ft2
Single Family / Built: 1997
3128
2105 Belmont Park Lane, Champaign, Illinois 61822
Sold
$439,900
4 beds / 2.2 baths / 3,284 ft2
Single Family / Built: 1997
1147
Champaign, Illinois 61822
Sold
$779,900
4 beds / 4.1 baths / 4,556 ft2
Single Family / Built: 2001
5886
2103 Belmont Park Lane, Champaign, Illinois 61822
Sold
$359,900
3 beds / 2.1 baths / 3,299 ft2
Single Family / Built: 1999
4230
Champaign, Illinois 61822
Sold
$344,900
3 beds / 2.1 baths / 3,202 ft2
Single Family / Built: 1999
7085
Contact Agent
Listing Provided By
LANDMARK REAL ESTATE
