

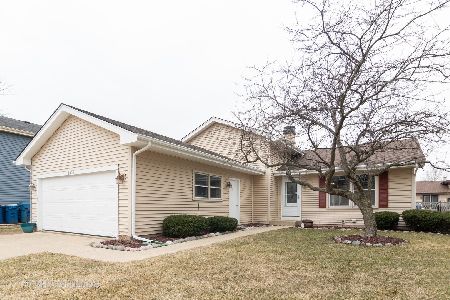
1007 Confederation Drive, Bartlett, Illinois 60103
Subdivision > Quail Hollow
Sorry, we are updating photos, please update this page in 15 minutes
$282,000
|
Sold
|
|
| Status: | Closed |
| Sqft: | 0 |
| Cost/Sqft: | — |
| Beds: | 4 |
| Baths: | 3 |
| Year Built: | 1978 |
| Property Taxes: | $5,731 |
| Days On Market: | 6430 |
| Lot Size: | 0,25 |
Description
THIS IS A CREAM PUFF! IT IS REALLY WOW! NEW GOURMET EAT-IN KIT. W/HARDWD FLR, MAPLE CABTS, PANTRY, CONRTPS & APPLS. MBBATH COMPLETELY REMDLD. IT HAS A CORNER JACUZZI TUB, SEP. SHOWER, GREAT TILES & FIXTURES. NEW REAL OAK HWFLRS EXCEPT BEDRMS. NEW FP WALLS. OAK 6-PANEL DOORS + TRIMS. TRAY CEIG IN MB. NEW WINDS, SIDING,TRIMS,HWH'09.OAK RAILINGS. LARGE WIC. 37 RECESSED LTS.HUGE YARD W/800 SQF 2-TIERED DECK.OUTSTANDING!
Property Specifics
| Single Family | |
| — | |
| Bi-Level | |
| 1978 | |
| English | |
| Aluminum/Vinyl/Steel Siding, Brick | |
| Asphalt | |
| — | |
| No | |
| 0.25 |
| Du Page | |
| Quail Hollow | |
| 0 / Not Applicable | |
| None | |
| Public | |
| Public Sewer | |
| Central Air | |
| Natural Gas, Forced Air | |
| 07166334 | |
| 0109405007 |
Nearby Schools
| NAME: | DISTRICT: | DISTANCE: | |
|---|---|---|---|
|
Grade School
Sycamore Trails Elementary Schoo |
46 | — | |
|
Middle School
East View Middle School |
46 | Not in DB | |
|
High School
Bartlett High School |
46 | Not in DB | |
Property History
| DATE: | EVENT: | PRICE: | SOURCE: |
|---|---|---|---|
| 15 Jun, 2009 | Sold | $282,000 | MRED MLS |
| 17 Apr, 2009 | Under contract | $289,900 | MRED MLS |
| 19 Mar, 2009 | Listed for sale | $289,900 | MRED MLS |
| 10 Jul, 2020 | Sold | $285,000 | MRED MLS |
| 30 May, 2020 | Under contract | $285,000 | MRED MLS |
| 27 May, 2020 | Listed for sale | $285,000 | MRED MLS |
Sorry, we are updating photos, please update this page in 15 minutes
Room Specifics
All Bedroom Info:
Total Bedrooms: 4
Bedrooms Above Ground: 4
Bedrooms Below Ground: 0
Total Bedrooms: 4
Bedrooms Above Ground: 4
Bedrooms Below Ground: 0
Second Bedroom Info:
Dimensions: —
Location: —Dimensions: —
Floor Type: Carpet
Third Bedroom Info:
Dimensions: —
Location: —Dimensions: —
Floor Type: Carpet
Fourth Bedroom Info:
Dimensions: —
Location: —Dimensions: —
Floor Type: Carpet
Bathroom Info:
Full Bathrooms: 3
Partial Bathrooms: 1Full Bathrooms: 3
Bathroom Amenities: —
Bathroom in Basement: 0
Dining Room Info:
Dimensions: —
Location: —Dimensions: —
Floor Type: Hardwood
Kitchen Info:
Dimensions: —
Location: —Dimensions: —
Floor Type: Ceramic Tile
Features: Eating Area-Table Space, Pantry-Closet
Living Room Info:
Dimensions: —
Location: —Dimensions: —
Floor Type: Hardwood
Family Room Info:
Dimensions: —
Location: —Dimensions: —
Floor Type: Hardwood
Additional Rooms Info:
Rooms: —
Basement: EnglishRooms: —
Other Specifics
| 2 | |
| Concrete Perimeter | |
| Garage | |
| — | |
| — | |
| — | |
| Deck | |
| Fenced Yard, Landscaped | |
| 120X62X141X108 | |
| — | |
| Full | |
| — | |
| Range, Microwave, Dishwasher, Refrigerator, Washer, Dryer, Disposal | |
| Not in DB | |
| Sidewalks, Street Lights, Street Paved | |
| — | |
| — |
Tax History
| Year | Property Taxes |
|---|---|
| 2009 | $5,731 |
| 2020 | $7,233 |
Contact Agent
Nearby Similar Homes
1024 Confederation Drive, Bartlett, Illinois 60103

Short Sale
$430,000
4 beds / 2.1 baths / 2,178 ft2
Single Family / Built: 1979
455
1185 Appletree Lane, Bartlett, Illinois 60103

For Sale
$369,900
3 beds / 2.0 baths / 1,468 ft2
Single Family / Built: 1985
22
958 Fremont Street, Bartlett, Illinois 60103

For Sale
$575,000
4 beds / 3.1 baths / 3,553 ft2
Single Family / Built: 1993
12
984 Cuyahoga Drive, Bartlett, Illinois 60103

For Sale
$399,000
3 beds / 2.0 baths / 1,181 ft2
Single Family / Built: 1976
6
956 Bryn Mawr Avenue, Bartlett, Illinois 60103

For Sale
$425,000
3 beds / 3.0 baths / 1,318 ft2
Single Family / Built: 1959
46
Nearby Sold Comparables


1002 Concord Drive, Bartlett, Illinois 60103

Sold
$195,000
4 beds / 2.0 baths / 1,720 ft2
Single Family / Built: 1978
4905
1002 Concord Drive, Bartlett, Illinois 60103
Sold
$275,000
4 beds / 2.0 baths / 1,720 ft2
Single Family / Built: 1978
2419
Contact Agent
Listing Provided By
RE/MAX Central Inc.
