

1007 Fortress Drive, Mchenry, Illinois 60050
Subdivision > Round Hill
Sorry, we are updating photos, please update this page in 15 minutes
$520,000
|
Sold
|
|
| Status: | Closed |
| Sqft: | 1,838 |
| Cost/Sqft: | $326 |
| Beds: | 3 |
| Baths: | 2 |
| Year Built: | 1965 |
| Property Taxes: | $14,465 |
| Days On Market: | 4487 |
| Lot Size: | 0,84 |
Description
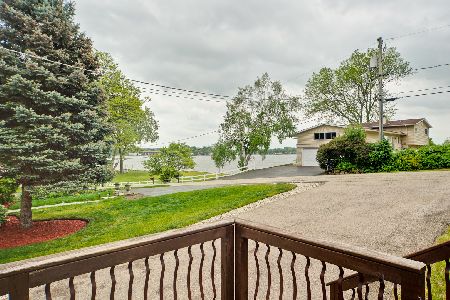
SPECTACULAR LOCATION! GREAT VIEWS FROM ON TOP OF THIS HOME ON A HILL ON PISTAKEE LAKE. WELL-MAINTAINED TRI-LEVEL HM. FAMILY RM HAS LARGE STONE FP, BAR AREA, SLIDERS TO BACK PATIO, INGROUND POOL ADJACENT CLUBHOUSE WITH KITCHEN & FULL BATH- A GREAT PLACE to ENTERTAIN & ALSO LUXURY TOY HOUSE, STORAGE FOR 50' BOAT & ALL YOUR TOYS! PRIVACY FENCE. 2 PIN #'S. STEEL SEA WALL W/ BOAT HOIST TO LAND/TRAILER. OVER 150' LK FRONT!
Property Specifics
| Single Family | |
| — | |
| Tri-Level | |
| 1965 | |
| Full, Walkout | |
| Brick, Frame | |
| Asphalt | |
| CUSTOM | |
| Yes | |
| 0.84 |
| Lake | |
| Round Hill | |
| 0 / Not Applicable | |
| None | |
| Public | |
| Septic-Private | |
| Central Air | |
| Natural Gas, Forced Air | |
| 08674423 | |
| 05043011920000 |
Nearby Schools
| NAME: | DISTRICT: | DISTANCE: | |
|---|---|---|---|
|
Grade School
Lotus School |
114 | — | |
|
Middle School
Stanton School |
114 | Not in DB | |
|
High School
Grant Community High School |
124 | Not in DB | |
Property History
| DATE: | EVENT: | PRICE: | SOURCE: |
|---|---|---|---|
| 23 Dec, 2014 | Sold | $520,000 | MRED MLS |
| 8 Oct, 2014 | Under contract | $599,000 | MRED MLS |
| 16 Jul, 2014 | Listed for sale | $599,000 | MRED MLS |
Sorry, we are updating photos, please update this page in 15 minutes
Room Specifics
All Bedroom Info:
Total Bedrooms: 3
Bedrooms Above Ground: 3
Bedrooms Below Ground: 0
Total Bedrooms: 3
Bedrooms Above Ground: 3
Bedrooms Below Ground: 0
Second Bedroom Info:
Dimensions: —
Location: —Dimensions: —
Floor Type: Carpet
Third Bedroom Info:
Dimensions: —
Location: —Dimensions: —
Floor Type: Carpet
Bathroom Info:
Full Bathrooms: 2
Partial Bathrooms: 0Full Bathrooms: 2
Bathroom Amenities: Double Sink
Bathroom in Basement: 0
Dining Room Info:
Dimensions: —
Location: —Dimensions: —
Floor Type: Carpet
Kitchen Info:
Dimensions: —
Location: —Dimensions: —
Floor Type: Ceramic Tile
Features: Eating Area-Breakfast Bar
Laundry Room Info:
Dimensions: —
Location: —Dimensions: —
Floor Type: Vinyl
Living Room Info:
Dimensions: —
Location: —Dimensions: —
Floor Type: Carpet
Family Room Info:
Dimensions: —
Location: —Dimensions: —
Floor Type: Ceramic Tile
Additional Rooms Info:
Rooms: Foyer, Recreation Room, Storage, Tandem Room
Basement: Full, WalkoutRooms: Foyer, Recreation Room, Storage, Tandem Room
Other Specifics
| 8 | |
| Concrete Perimeter | |
| Garage | |
| — | |
| — | |
| — | |
| Patio, Boat Slip, In Ground Pool, Outdoor Grill | |
| Chain of Lakes Frontage, Fenced Yard, Lake Front, Landscaped, Water View, Wooded | |
| 125X120X150X120 | |
| Unfinished | |
| — | |
| Bar-Wet | |
| Range, Dishwasher, Refrigerator, Washer, Dryer, Trash Compactor | |
| Not in DB | |
| Clubhouse, Pool, Lake, Water Rights, Street Paved | |
| — | |
| — |
Tax History
| Year | Property Taxes |
|---|---|
| 2014 | $14,465 |
Contact Agent
Nearby Similar Homes
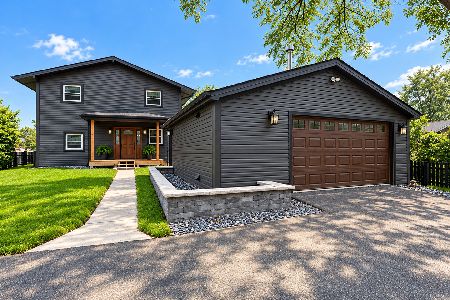
614 Livingston Street, Mchenry, Illinois 60050
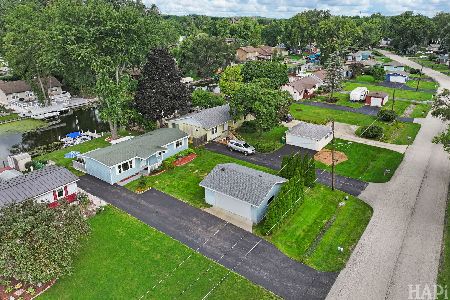
For Sale
$374,999
2 beds / 1.0 baths / 1,066 ft2
Single Family / Built: 1963
69
717 Monterrey Terrace, Mchenry, Illinois 60051
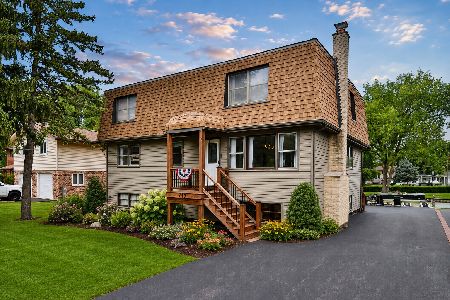
For Sale
$590,000
4 beds / 4.0 baths / 2,587 ft2
Single Family / Built: 1973
88
5504 Louella Avenue, Mchenry, Illinois 60050
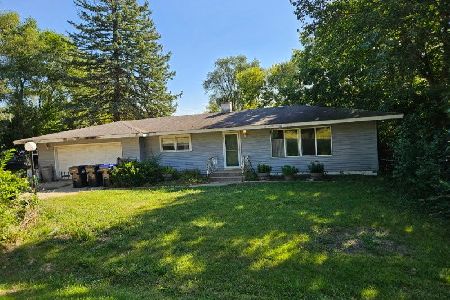
Short Sale
$167,000
3 beds / 1.0 baths / 1,483 ft2
Single Family / Built: 1959
399
Nearby Sold Comparables
1002 Fortress Drive, Mchenry, Illinois 60050

Sold
$109,900
3 beds / 2.1 baths / 0 ft2
Single Family / Built: 1972
4880
1002 Fortress Drive, Mchenry, Illinois 60050
Sold
$139,900
3 beds / 2.1 baths / 1,394 ft2
Single Family / Built: 1972
3733
1000 Fortress Drive, Mchenry, Illinois 60050

Sold
$279,900
3 beds / 1.0 baths / 1,134 ft2
Single Family / Built: 1971
620
1006 Fortress Drive, Mchenry, Illinois 60050
Sold
$119,900
3 beds / 1.1 baths / 1,500 ft2
Single Family / Built: 1975
4432
Contact Agent
Listing Provided By
Berkshire Hathaway HomeServices Starck Real Estate
