

1008 Hillside Drive, Bensenville, Illinois 60106
Sorry, we are updating photos, please update this page in 15 minutes
$179,000
|
Sold
|
|
| Status: | Closed |
| Sqft: | 1,106 |
| Cost/Sqft: | $172 |
| Beds: | 3 |
| Baths: | 1 |
| Year Built: | 1954 |
| Property Taxes: | $4,166 |
| Days On Market: | 2571 |
| Lot Size: | 0,17 |
Description
***SELLER'S PREFERRED LENDER IS OFFERING CLOSING COST CREDIT IF FHA FINANCING IS USED*** NICE HOME WITH FULL BASEMENT. HOME FEATURES 3 BEDROOMS, 1 BATH WITH BONUS ROOM IN REAR FOR ADDITIONAL SPACE/STORAGE. HOME HAS BEEN FULLY PAINTED AND IT'S READY TO MOVE IN. THE FULL BASEMENT IS READY FOR YOUR IDEAS WITH PLENTY OF ROOM FOR STORAGE. DETACHED GARAGE FOR 2 CARS PLUS FULL DRIVEWAY. ONE OF THE CHEAPER HOMES WITH A BASEMENT IN THE AREA. LOCATED ACROSS THE STREET FROM PARK. NEAR HIGHWAYS AND METRA STOP CENTRALLY LOCATED TO EVERYTHING. COME SEE IT TODAY. CALL FOR MORE INFORMATION ABOUT CLOSING COST PROMOTION!
Property Specifics
| Single Family | |
| — | |
| Ranch | |
| 1954 | |
| Full | |
| Frame | |
| Asphalt | |
| — | |
| No | |
| 0.17 |
| Du Page | |
| — | |
| 0 / Not Applicable | |
| None | |
| Lake Michigan | |
| Public Sewer | |
| Central Air | |
| Natural Gas, Forced Air | |
| 10563618 | |
| 0314104008 |
Nearby Schools
| NAME: | DISTRICT: | DISTANCE: | |
|---|---|---|---|
|
Grade School
Mohawk Elementary School |
2 | — | |
|
Middle School
Blackhawk Middle School |
2 | Not in DB | |
|
High School
Fenton High School |
100 | Not in DB | |
Property History
| DATE: | EVENT: | PRICE: | SOURCE: |
|---|---|---|---|
| 18 Nov, 2015 | Sold | $89,000 | MRED MLS |
| 6 Nov, 2015 | Under contract | $92,900 | MRED MLS |
| 24 Oct, 2015 | Listed for sale | $92,900 | MRED MLS |
| 27 Dec, 2019 | Sold | $179,000 | MRED MLS |
| 24 Nov, 2019 | Under contract | $189,900 | MRED MLS |
| — | Last price change | $199,900 | MRED MLS |
| 1 Nov, 2019 | Listed for sale | $199,900 | MRED MLS |
Sorry, we are updating photos, please update this page in 15 minutes
Room Specifics
All Bedroom Info:
Total Bedrooms: 3
Bedrooms Above Ground: 3
Bedrooms Below Ground: 0
Total Bedrooms: 3
Bedrooms Above Ground: 3
Bedrooms Below Ground: 0
Second Bedroom Info:
Dimensions: —
Location: —Dimensions: —
Floor Type: Carpet
Third Bedroom Info:
Dimensions: —
Location: —Dimensions: —
Floor Type: Carpet
Bathroom Info:
Full Bathrooms: 1
Partial Bathrooms: 0Full Bathrooms: 1
Bathroom Amenities: —
Bathroom in Basement: 0
Kitchen Info:
Dimensions: —
Location: —Dimensions: —
Floor Type: Ceramic Tile
Living Room Info:
Dimensions: —
Location: —Dimensions: —
Floor Type: Hardwood
Additional Rooms Info:
Rooms: Bonus Room
Basement: FullRooms: Bonus Room
Other Specifics
| 2 | |
| — | |
| Garage | |
| — | |
| — | |
| — | |
| — | |
| Fenced Yard | |
| 60 X 125 | |
| — | |
| None | |
| — | |
| — | |
| Not in DB | |
| Sidewalks, Street Lights, Street Paved | |
| — | |
| — |
Tax History
| Year | Property Taxes |
|---|---|
| 2015 | $4,178 |
| 2019 | $4,166 |
Contact Agent
Nearby Similar Homes
125 Spruce Avenue, Wood Dale, Illinois 60191
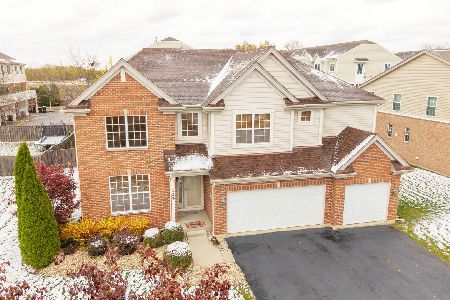
For Sale
$675,000
4 beds / 3.1 baths / 3,573 ft2
Single Family / Built: 2007
366
101 Spruce Avenue, Wood Dale, Illinois 60191

For Sale
$740,000
4 beds / 2.1 baths / 3,190 ft2
Single Family / Built: 2008
118
128 Pine Lane, Wood Dale, Illinois 60191

For Sale
$1,275,000
5 beds / 5.0 baths / 5,100 ft2
Single Family / Built: 2026
72
Nearby Sold Comparables
1008 Hillside Drive, Bensenville, Illinois 60106

Sold
$92,900
3 beds / 1.0 baths / 1,106 ft2
Single Family / Built: 1954
4040
1004 Hillside Drive, Bensenville, Illinois 60106
Sold
$249,900
3 beds / 1.1 baths / 1,259 ft2
Single Family / Built: 1958
2535
1005 Glendale Street, Bensenville, Illinois 60106
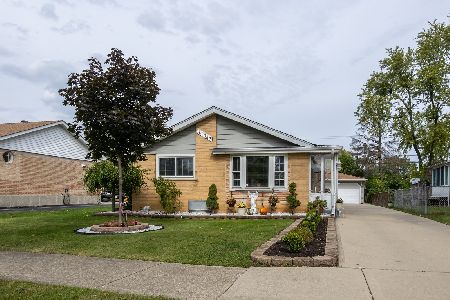
Sold
$285,000
3 beds / 2.0 baths / 1,175 ft2
Single Family / Built: 1959
1858
1013 Glendale Street, Bensenville, Illinois 60106
Sold
$244,900
2 beds / 1.0 baths / 999 ft2
Single Family / Built: 1957
7230
1013 Glendale Street, Bensenville, Illinois 60106
Sold
$125,000
2 beds / 1.0 baths / 999 ft2
Single Family / Built: 1957
3911
1002 Hillside Drive, Bensenville, Illinois 60106
Sold
$229,900
3 beds / 1.0 baths / 1,259 ft2
Single Family / Built: 1958
3138
Contact Agent
Listing Provided By
Century 21 Affiliated
