

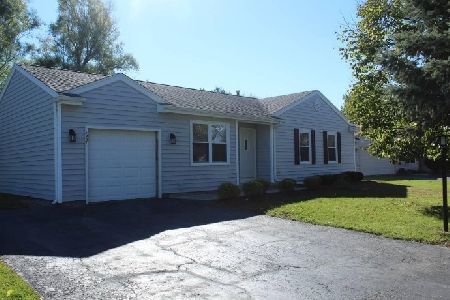
1008 Portsmouth Drive, Island Lake, Illinois 60042
Subdivision > Fox River Shores
Sorry, we are updating photos, please update this page in 15 minutes
$149,000
|
Sold
|
|
| Status: | Closed |
| Sqft: | 1,606 |
| Cost/Sqft: | $93 |
| Beds: | 3 |
| Baths: | 2 |
| Year Built: | 1988 |
| Property Taxes: | $3,186 |
| Days On Market: | 4822 |
| Lot Size: | 0,00 |
Description
Move in & Enjoy this Spacious 3 Bedroom, 2 Bath Home Shows Beautifully! Stainless Steel Appliances, New Carpet Throughout, Updated Baths w/Granite Countertops. All Appliances Included. Neutral Colors Throughout. Cathedral Ceilings in Living Room, Skylights, Patio Door to Large Deck. Mature Landscape. Wauconda School Dist 118. Move In Ready; See it Today! EZ to Show.
Property Specifics
| Single Family | |
| — | |
| Bi-Level | |
| 1988 | |
| None | |
| Vinyl Siding | |
| Asphalt | |
| SHERWOOD | |
| No | |
| — |
| Mc Henry | |
| Fox River Shores | |
| 0 / Not Applicable | |
| None | |
| Public | |
| Public Sewer | |
| Central Air | |
| Natural Gas, Forced Air | |
| 08425171 | |
| 1519280003 |
Nearby Schools
| NAME: | DISTRICT: | DISTANCE: | |
|---|---|---|---|
|
Grade School
Cotton Creek School |
118 | — | |
|
Middle School
Matthews Middle School |
118 | Not in DB | |
|
High School
Wauconda Community High School |
118 | Not in DB | |
Property History
| DATE: | EVENT: | PRICE: | SOURCE: |
|---|---|---|---|
| 27 Sep, 2013 | Sold | $149,000 | MRED MLS |
| 27 Aug, 2013 | Under contract | $149,900 | MRED MLS |
| 19 Aug, 2013 | Listed for sale | $149,900 | MRED MLS |
| 25 Nov, 2016 | Under contract | $0 | MRED MLS |
| 9 Sep, 2016 | Listed for sale | $0 | MRED MLS |
| 24 Apr, 2018 | Sold | $180,101 | MRED MLS |
| 12 Mar, 2018 | Under contract | $180,000 | MRED MLS |
| 6 Mar, 2018 | Listed for sale | $180,000 | MRED MLS |
Sorry, we are updating photos, please update this page in 15 minutes
Room Specifics
All Bedroom Info:
Total Bedrooms: 3
Bedrooms Above Ground: 3
Bedrooms Below Ground: 0
Total Bedrooms: 3
Bedrooms Above Ground: 3
Bedrooms Below Ground: 0
Second Bedroom Info:
Dimensions: —
Location: —Dimensions: —
Floor Type: Carpet
Third Bedroom Info:
Dimensions: —
Location: —Dimensions: —
Floor Type: Carpet
Bathroom Info:
Full Bathrooms: 2
Partial Bathrooms: 0Full Bathrooms: 2
Bathroom Amenities: —
Bathroom in Basement: 0
Kitchen Info:
Dimensions: —
Location: —Dimensions: —
Floor Type: Ceramic Tile
Features: Eating Area-Table Space, Pantry-Closet
Laundry Room Info:
Dimensions: —
Location: —Dimensions: —
Floor Type: Vinyl
Living Room Info:
Dimensions: —
Location: —Dimensions: —
Floor Type: Carpet
Family Room Info:
Dimensions: —
Location: —Dimensions: —
Floor Type: Carpet
Additional Rooms Info:
Rooms: No additional rooms
Basement: NoneRooms: No additional rooms
Other Specifics
| 2 | |
| Concrete Perimeter | |
| Garage | |
| — | |
| — | |
| — | |
| Deck | |
| — | |
| 70X143 | |
| — | |
| None | |
| Vaulted/Cathedral Ceilings, Skylight(s), In-Law Arrangement | |
| Range, Microwave, Dishwasher, Refrigerator, Washer, Dryer | |
| Not in DB | |
| Sidewalks, Street Lights, Street Paved | |
| — | |
| — |
Tax History
| Year | Property Taxes |
|---|---|
| 2013 | $3,186 |
| 2018 | $4,732 |
Contact Agent
Nearby Similar Homes
886 Quincy Court, Island Lake, Illinois 60042
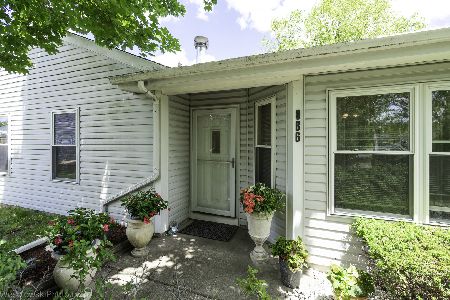
For Sale
$289,900
3 beds / 1.0 baths / 1,090 ft2
Single Family / Built: —
9
714 Dartmouth Drive, Island Lake, Illinois 60042
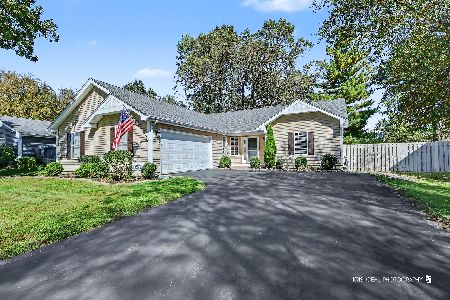
For Sale
$439,000
3 beds / 2.0 baths / 1,424 ft2
Single Family / Built: 1990
27
738 Dartmouth Drive, Island Lake, Illinois 60042
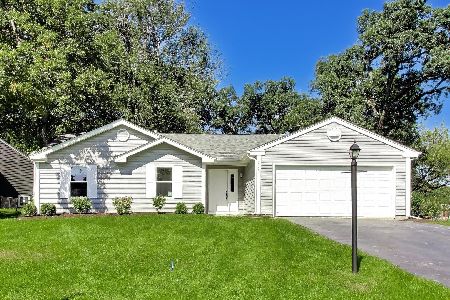
For Sale
$389,900
3 beds / 2.0 baths / 1,304 ft2
Single Family / Built: 1990
31
728 Nottingham Court, Island Lake, Illinois 60042
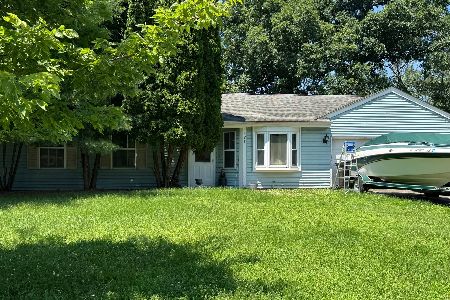
For Sale
$250,000
3 beds / 1.0 baths / 1,200 ft2
Single Family / Built: 1991
6
Nearby Sold Comparables
1008 Portsmouth Drive, Island Lake, Illinois 60042

Sold
$180,000
3 beds / 2.0 baths / 1,606 ft2
Single Family / Built: 1988
3162
1005 Portsmouth Drive, Island Lake, Illinois 60042
Sold
$194,900
3 beds / 1.1 baths / 1,687 ft2
Single Family / Built: 1988
3877
3525 Ascot Court, Island Lake, Illinois 60042
Sold
$219,900
3 beds / 1.2 baths / 1,478 ft2
Single Family / Built: 1986
2480
1037 Revere Lane, Island Lake, Illinois 60042
Sold
$229,900
3 beds / 1.0 baths / 1,090 ft2
Single Family / Built: 1988
1672
1037 Revere Lane, Island Lake, Illinois 60042
Sold
$160,000
3 beds / 1.0 baths / 1,090 ft2
Single Family / Built: 1988
2999
Contact Agent
Listing Provided By
Ryan and Company REALTORS, Inc
