

1008 Woodland Drive, Wheeling, Illinois 60090
Subdivision > Hollywood Ridge
Sorry, we are updating photos, please update this page in 15 minutes
$210,000
|
Sold
|
|
| Status: | Closed |
| Sqft: | 0 |
| Cost/Sqft: | — |
| Beds: | 3 |
| Baths: | 2 |
| Year Built: | 1962 |
| Property Taxes: | $3,614 |
| Days On Market: | 6408 |
| Lot Size: | 0,00 |
Description
MAJOR REDUCTION !!!! Everywhere you look NEW NEW NEW.Starts with the flooring everywhere 18 in. Tile and Carpeting. Complete NEW Kitchen. 2 NEW bathrooms. Brand NEW Heating System. Completely painted.NEW Trim & NEW Doors.Newer Windows,Siding and Roof.Garage is 21x15 with lots of storage.Dog Run.Lots of NEW Light Fixtures. Pull down stairs in hallway.Just move in & enjoy the patio and fenced in yard all summer long.
Property Specifics
| Single Family | |
| — | |
| Ranch | |
| 1962 | |
| None | |
| Aluminum/Vinyl/Steel Siding | |
| Asphalt | |
| — | |
| No | |
| 0 |
| Cook | |
| Hollywood Ridge | |
| 0 / Not Applicable | |
| None | |
| Lake Michigan | |
| Public Sewer | |
| None | |
| Natural Gas, Radiant | |
| 07183553 | |
| 03033030360000 |
Nearby Schools
| NAME: | DISTRICT: | DISTANCE: | |
|---|---|---|---|
|
Grade School
Eugene Field Elementary School |
21 | — | |
|
Middle School
Jack London Middle School |
21 | Not in DB | |
|
High School
Buffalo Grove High School |
214 | Not in DB | |
Property History
| DATE: | EVENT: | PRICE: | SOURCE: |
|---|---|---|---|
| 28 Aug, 2009 | Sold | $210,000 | MRED MLS |
| 7 Jul, 2009 | Under contract | $224,900 | MRED MLS |
| 9 Apr, 2009 | Listed for sale | $224,900 | MRED MLS |
| 24 Jun, 2022 | Sold | $295,000 | MRED MLS |
| 27 Apr, 2022 | Under contract | $275,000 | MRED MLS |
| 20 Apr, 2022 | Listed for sale | $275,000 | MRED MLS |
| 4 May, 2026 | Sold | $380,000 | MRED MLS |
| 8 Apr, 2026 | Under contract | $359,900 | MRED MLS |
| 2 Apr, 2026 | Listed for sale | $359,900 | MRED MLS |
Sorry, we are updating photos, please update this page in 15 minutes
Room Specifics
All Bedroom Info:
Total Bedrooms: 3
Bedrooms Above Ground: 3
Bedrooms Below Ground: 0
Total Bedrooms: 3
Bedrooms Above Ground: 3
Bedrooms Below Ground: 0
Second Bedroom Info:
Dimensions: —
Location: —Dimensions: —
Floor Type: Carpet
Third Bedroom Info:
Dimensions: —
Location: —Dimensions: —
Floor Type: Carpet
Bathroom Info:
Full Bathrooms: 2
Partial Bathrooms: 1Full Bathrooms: 2
Bathroom Amenities: —
Bathroom in Basement: 0
Dining Room Info:
Dimensions: —
Location: —Dimensions: —
Floor Type: Carpet
Kitchen Info:
Dimensions: —
Location: —Dimensions: —
Floor Type: Ceramic Tile
Features: Eating Area-Table Space
Living Room Info:
Dimensions: —
Location: —Dimensions: —
Floor Type: Carpet
Family Room Info:
Dimensions: —
Location: —Dimensions: —
Floor Type: Ceramic Tile
Additional Rooms Info:
Rooms: Eating Area, Foyer
Basement: NoneRooms: Eating Area, Foyer
Other Specifics
| 1 | |
| Concrete Perimeter | |
| Garage | |
| — | |
| — | |
| — | |
| Patio | |
| Fenced Yard | |
| 57X122X45X26X116 | |
| Unfinished | |
| Half | |
| — | |
| Range, Microwave, Refrigerator, Washer, Dryer | |
| Not in DB | |
| Sidewalks, Street Lights, Street Paved | |
| — | |
| — |
Tax History
| Year | Property Taxes |
|---|---|
| 2009 | $3,614 |
| 2022 | $6,154 |
| 2026 | $8,327 |
Contact Agent
Nearby Similar Homes
1321 Marcy Lane, Wheeling, Illinois 60090

For Sale
$449,999
3 beds / 1.1 baths / 1,431 ft2
Single Family / Built: 1963
31
290 Norman Lane, Wheeling, Illinois 60090

For Sale
$595,000
4 beds / 3.0 baths / 2,000 ft2
Single Family / Built: 2025
2
Nearby Sold Comparables
1008 Woodland Drive, Wheeling, Illinois 60090
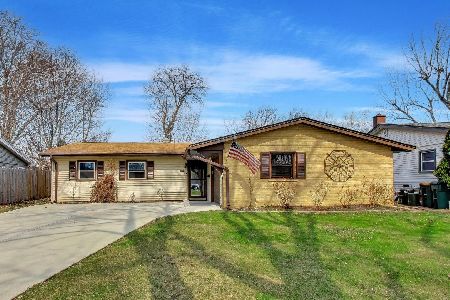
Sold
$359,900
3 beds / 1.1 baths / 1,295 ft2
Single Family / Built: 1963
206
1008 Woodland Drive, Wheeling, Illinois 60090
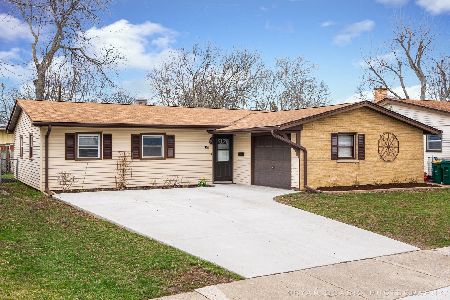
Sold
$275,000
3 beds / 1.1 baths / 1,295 ft2
Single Family / Built: 1963
1649

1012 Woodland Drive, Wheeling, Illinois 60090

Sold
$239,900
4 beds / 2.0 baths / 1,586 ft2
Single Family / Built: 1962
2125
1011 Beverly Drive, Wheeling, Illinois 60090
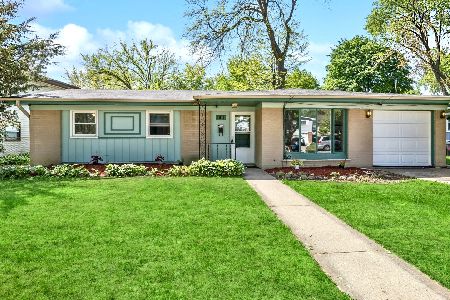
Sold
$359,900
3 beds / 1.1 baths / 1,408 ft2
Single Family / Built: 1961
536
1011 Beverly Drive, Wheeling, Illinois 60090
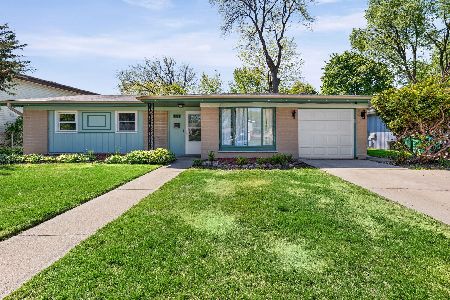
Sold
$419,900
3 beds / 2.0 baths / 1,408 ft2
Single Family / Built: 1961
160
Contact Agent
Listing Provided By
Coldwell Banker Residential Brokerage
