

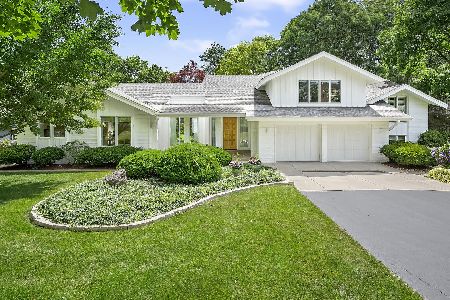
1008 Woodview Road, Burr Ridge, Illinois 60527
Subdivision > Woodview Estates


$420,000
|
Sold
|
|
| Status: | Closed |
| Sqft: | 2,889 |
| Cost/Sqft: | $173 |
| Beds: | 4 |
| Baths: | 3 |
| Year Built: | 1973 |
| Property Taxes: | $9,757 |
| Days On Market: | 2414 |
| Lot Size: | 0,36 |
Description
Opportunity knocks! Located in Hinsdale Central School District this brick and frame home has a walk-out lower level, hardwood floors, a family room with brick fireplace with door to the patio, a large living room with separate dining area and a kitchen with breakfast area. On the second level there is a bedroom with a full master bathroom as well as three more good sized bedrooms with a full bath. The expansive backyard is fully fenced in and offers a private backyard oasis. Perfect for renovation or tear down, this home is a great value. Motivated seller.
Property Specifics
| Single Family | |
| — | |
| — | |
| 1973 | |
| Walkout | |
| Brick, Frame | |
| Asphalt | |
| — | |
| No | |
| 0.36 |
| Cook | |
| Woodview Estates | |
| — / Not Applicable | |
| None | |
| Lake Michigan | |
| Public Sewer | |
| Central Air | |
| Natural Gas, Forced Air | |
| 10670648 | |
| 18181040290000 |
Nearby Schools
| NAME: | DISTRICT: | DISTANCE: | |
|---|---|---|---|
|
Grade School
Elm Elementary School |
181 | — | |
|
Middle School
Hinsdale Middle School |
181 | Not in DB | |
|
High School
Hinsdale Central High School |
86 | Not in DB | |
Property History
| DATE: | EVENT: | PRICE: | SOURCE: |
|---|---|---|---|
| 12 Aug, 2020 | Sold | $420,000 | MRED MLS |
| 25 Jun, 2020 | Under contract | $499,000 | MRED MLS |
| 18 Mar, 2020 | Listed for sale | $499,000 | MRED MLS |
| 23 Jul, 2021 | Sold | $795,000 | MRED MLS |
| 4 Jul, 2021 | Under contract | $819,000 | MRED MLS |
| 2 Jul, 2021 | Listed for sale | $819,000 | MRED MLS |


Room Specifics
All Bedroom Info:
Total Bedrooms: 4
Bedrooms Above Ground: 4
Bedrooms Below Ground: 0
Total Bedrooms: 4
Bedrooms Above Ground: 4
Bedrooms Below Ground: 0
Second Bedroom Info:
Dimensions: —
Location: —Dimensions: —
Floor Type: Hardwood
Third Bedroom Info:
Dimensions: —
Location: —Dimensions: —
Floor Type: Hardwood
Fourth Bedroom Info:
Dimensions: —
Location: —Dimensions: —
Floor Type: Carpet
Bathroom Info:
Full Bathrooms: 3
Partial Bathrooms: 1Full Bathrooms: 3
Bathroom Amenities: Whirlpool, Separate Shower
Bathroom in Basement: 1
Dining Room Info:
Dimensions: —
Location: —Dimensions: —
Floor Type: Hardwood
Kitchen Info:
Dimensions: —
Location: —Dimensions: —
Floor Type: Hardwood
Features: Eating Area-Table Space, Island
Laundry Room Info:
Dimensions: —
Location: —Dimensions: —
Floor Type: Other
Living Room Info:
Dimensions: —
Location: —Dimensions: —
Floor Type: Hardwood
Family Room Info:
Dimensions: —
Location: —Dimensions: —
Floor Type: Hardwood
Additional Rooms Info:
Rooms: Breakfast Room, Game Room, Foyer
Basement: WalkoutRooms: Breakfast Room, Game Room, Foyer
Other Specifics
| 2 | |
| — | |
| Garage | |
| — | |
| — | |
| — | |
| Deck, Patio, Porch | |
| Fenced Yard, Mature Trees | |
| 100X158 | |
| — | |
| Full | |
| Hardwood Floors, Built-in Features, Walk-In Closet(s) | |
| Range, Microwave, Dishwasher, Refrigerator, Range Hood | |
| Not in DB | |
| Street Paved | |
| — | |
| Wood Burning |
Tax History
| Year | Property Taxes |
|---|---|
| 2020 | $9,757 |
| 2021 | $10,263 |
Contact Agent
Nearby Similar Homes
753 Wilson Lane, Hinsdale, Illinois 60521

For Sale
$2,499,000
5 beds / 6.2 baths / 6,774 ft2
Single Family / Built: 1998
20
5804 Ridgewood Drive, Western Springs, Illinois 60558
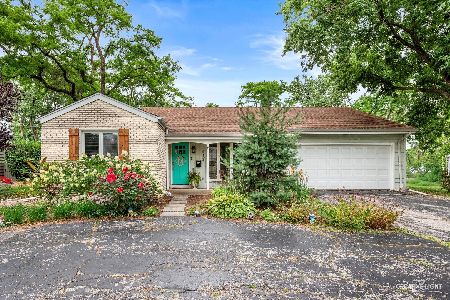
For Sale
$500,000
2 beds / 2.0 baths / 1,567 ft2
Single Family / Built: 1964
75
5131 Fair Elms Avenue, Western Springs, Illinois 60558

For Sale
$899,000
4 beds / 2.0 baths / 3,114 ft2
Single Family / Built: 1952
14
5907 Juniper Court, Western Springs, Illinois 60558
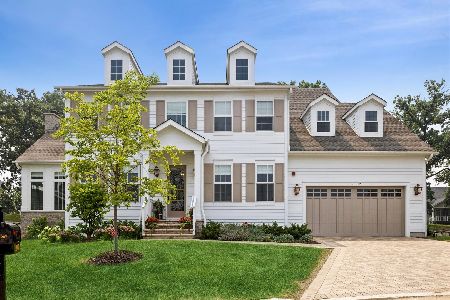
For Sale
$2,199,000
4 beds / 5.0 baths / 4,803 ft2
Single Family / Built: 2024
55
Western Springs, Illinois 60558
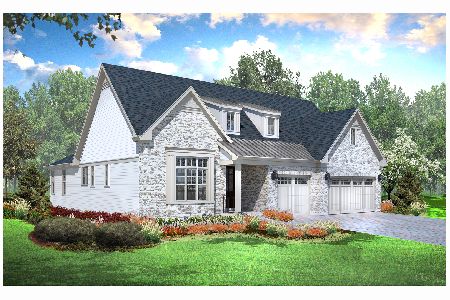
For Sale
$1,330,900
2 beds / 3.1 baths / 3,750 ft2
Single Family / Built: 2026
264
Nearby Sold Comparables
1008 Woodview Road, Burr Ridge, Illinois 60527

Sold
$819,000
4 beds / 2.1 baths / 3,537 ft2
Single Family / Built: 1973
1943
1000 Woodview Road, Burr Ridge, Illinois 60527
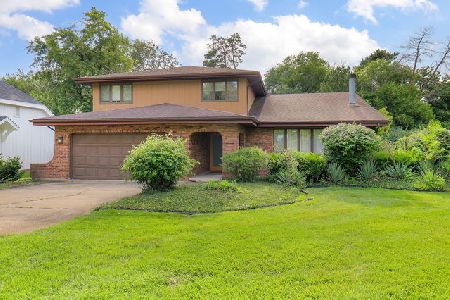
Sold
$549,000
3 beds / 2.1 baths / 1,818 ft2
Single Family / Built: 1980
789
1009 Laurie Lane, Burr Ridge, Illinois 60527

Sold
$699,000
4 beds / 2.1 baths / 1,505 ft2
Single Family / Built: 1974
4901
1017 Laurie Lane, Burr Ridge, Illinois 60527
Sold
$719,900
4 beds / 3.1 baths / 2,400 ft2
Single Family / Built: 1973
3197
1025 Laurie Lane, Burr Ridge, Illinois 60527
Sold
$999,000
4 beds / 3.0 baths / 4,084 ft2
Single Family / Built: 1976
858
Contact Agent
Listing Provided By
Coldwell Banker Realty
