

5131 Fair Elms Avenue, Western Springs, Illinois 60558


$899,000
|
For Sale
|
|
| Status: | Active |
| Sqft: | 3,114 |
| Cost/Sqft: | $289 |
| Beds: | 4 |
| Baths: | 2 |
| Year Built: | 1952 |
| Property Taxes: | $10,594 |
| Lot Size: | 0,00 |
Description
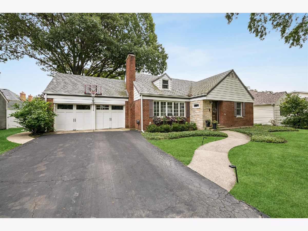
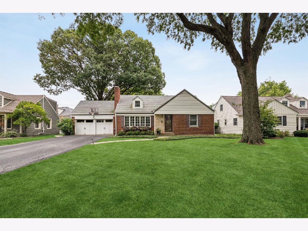
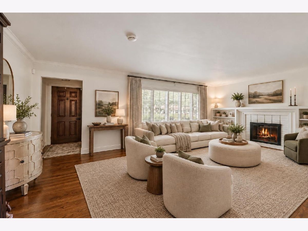
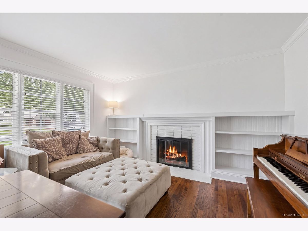
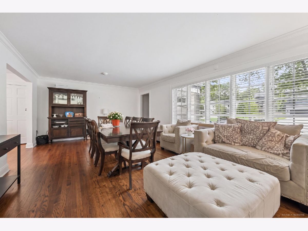
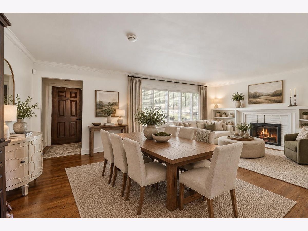
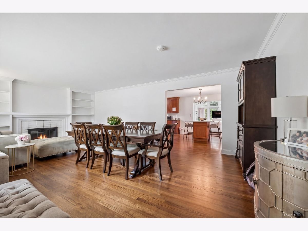
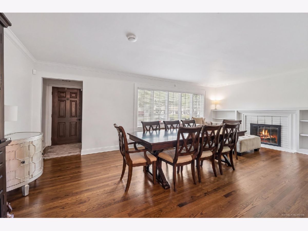
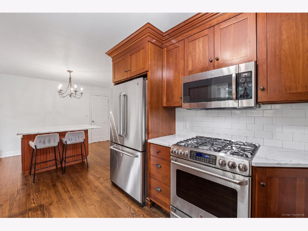
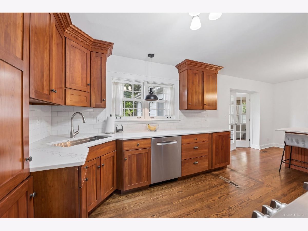
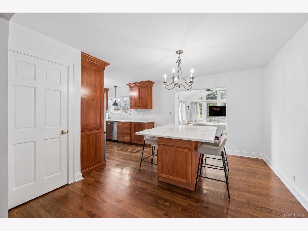
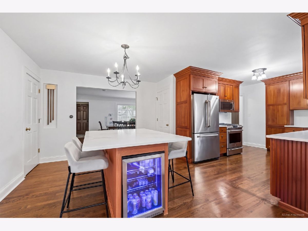
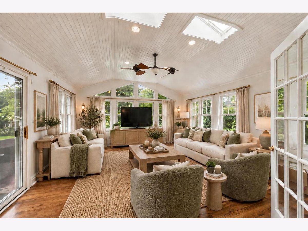
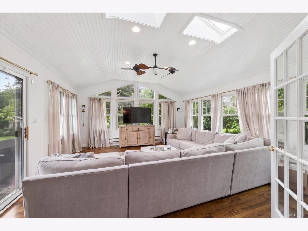
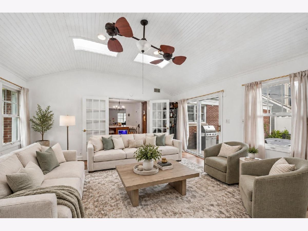
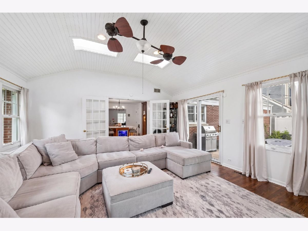
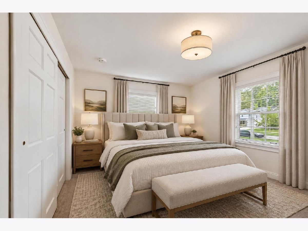
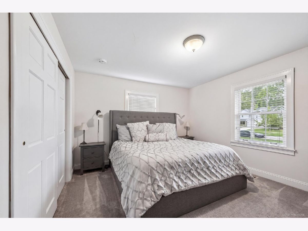
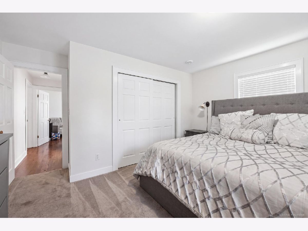
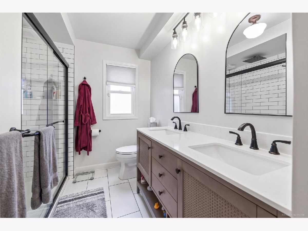
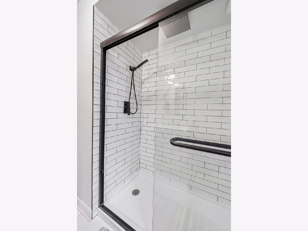
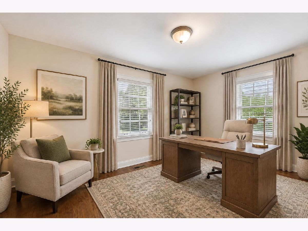
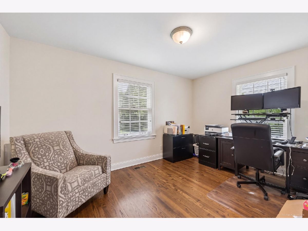
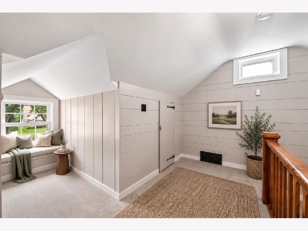
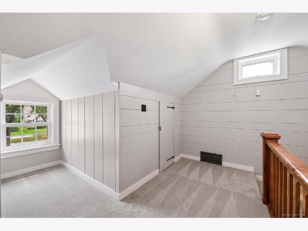
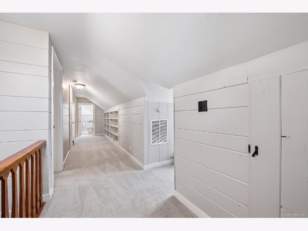
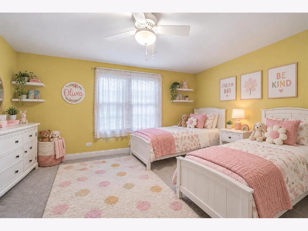
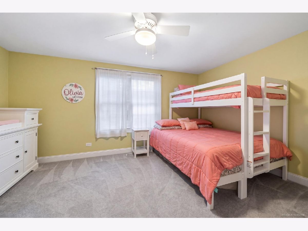
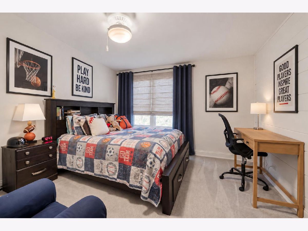
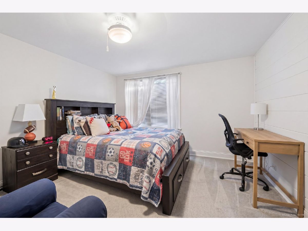
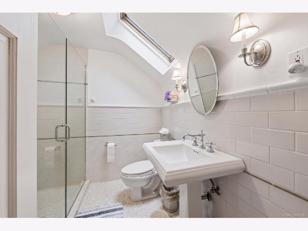
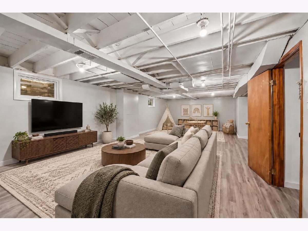
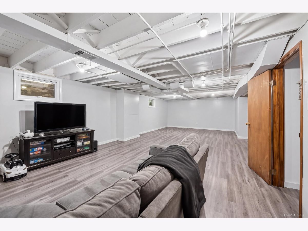
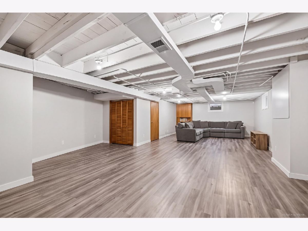
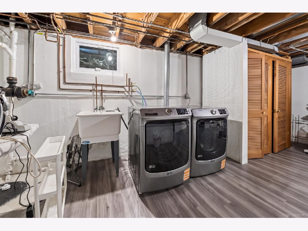
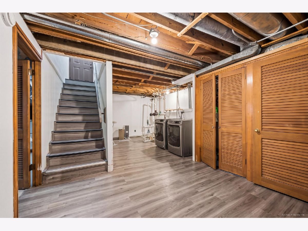
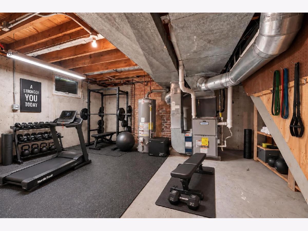
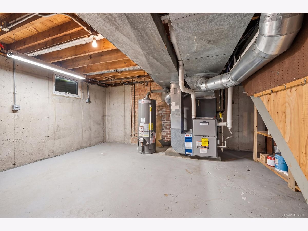
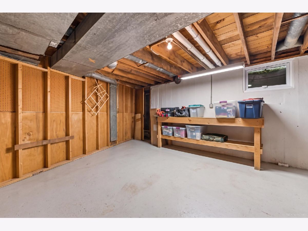
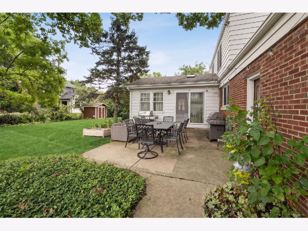
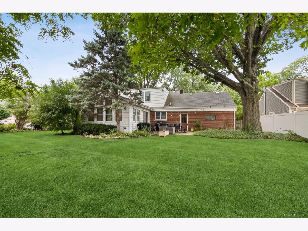
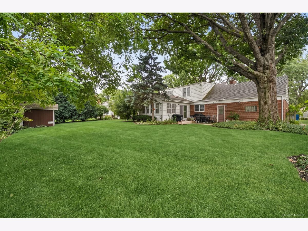
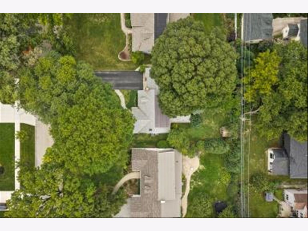
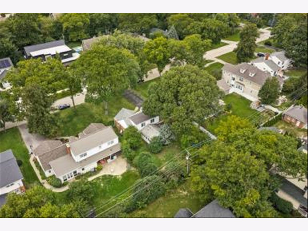
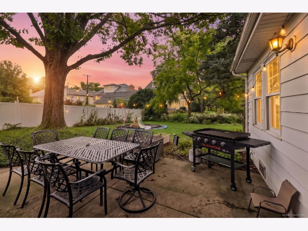
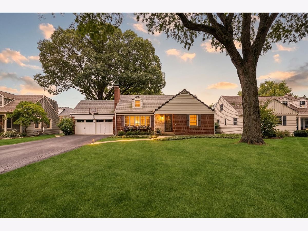
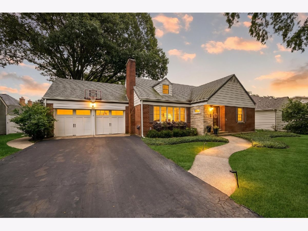
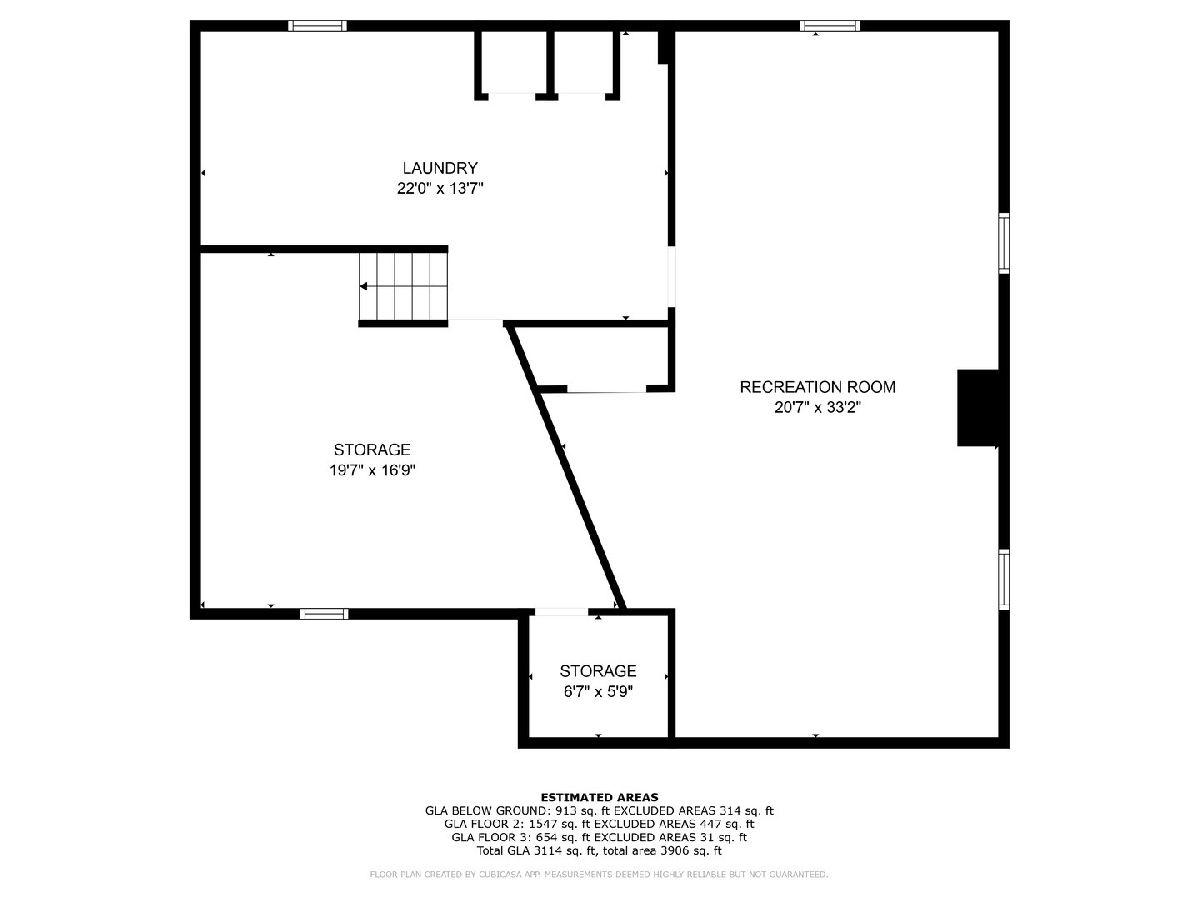
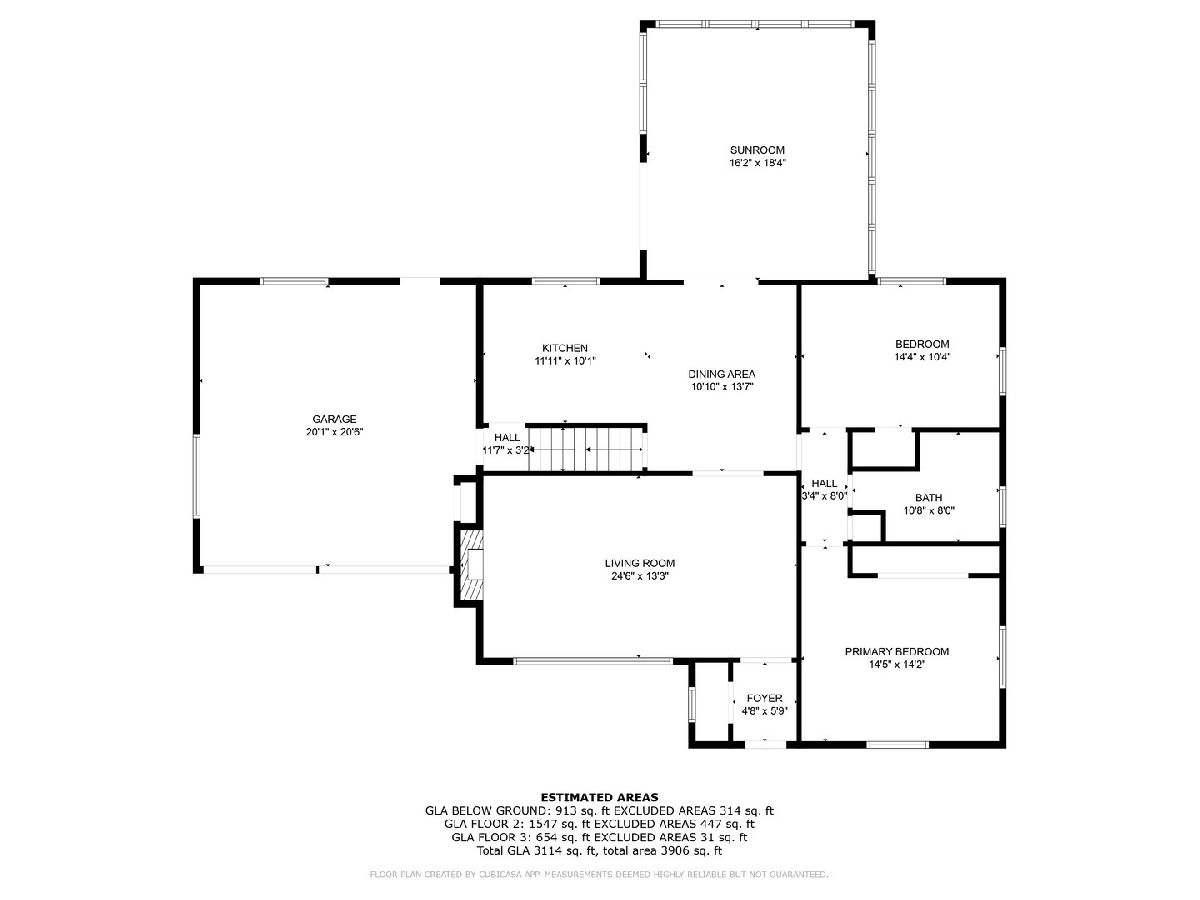
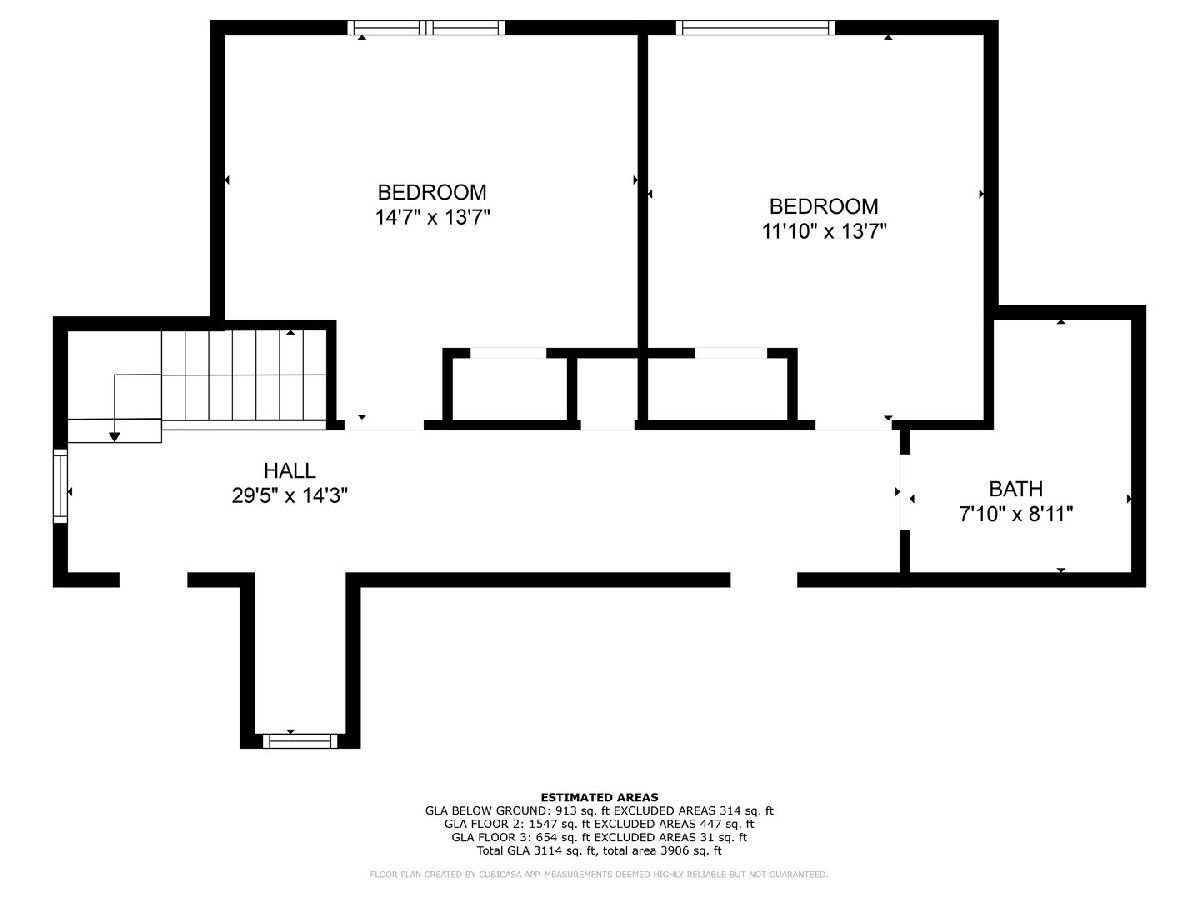
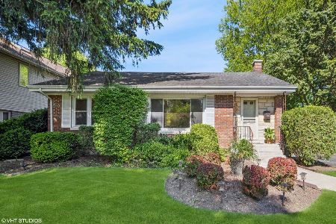
Charming Cape Cod on a stunning wooded lot! Welcome home to this updated 4-bedroom, 2-bathroom Cape Cod, perfectly situated on a massive 75x150 lot in the highly desirable Forest Hills neighborhood of Western Springs. Combining classic character with thoughtful updates, this move-in-ready home is designed for both comfortable everyday living and effortless entertaining. The home offers a highly sought-after layout, featuring two bedrooms and a full bathroom conveniently located on the first floor-ideal for a primary bedroom, guest suite, or dedicated home office. The heart of the home is the stunning, sun-filled family room addition. Boasting vaulted ceilings and abundant natural light, it provides a seamless flow directly to the backyard. The updated kitchen and first-floor bathroom (2025) beautifully blend modern style with everyday functionality. Upstairs, you will find two additional generously sized bedrooms and a second full bathroom along with abundant attic storage. The finished basement provides valuable extra living space, perfect for a recreation room, media center, or home gym. Recent major updates provide total peace of mind, including a brand-new A/C unit and a new washer/dryer (2025). The attached two-car garage adds essential everyday convenience. Step outside to your private retreat: the exceptionally large wooded lot offers a scenic, spacious yard with plenty of room to relax, play, or garden under the canopy of mature trees. The location is truly second to none. You are situated just steps away from Forest Hills Elementary School and neighborhood parks and perfectly positioned close to vibrant downtown Western Springs, offering quick and easy access to charming restaurants, boutique shopping, and the Metra train for a seamless commute.
Property Specifics
| Single Family | |
| — | |
| — | |
| 1952 | |
| — | |
| — | |
| No | |
| — |
| Cook | |
| — | |
| — / Not Applicable | |
| — | |
| — | |
| — | |
| 12779307 | |
| 18074010250000 |
Nearby Schools
| NAME: | DISTRICT: | DISTANCE: | |
|---|---|---|---|
|
Grade School
Forest Hills Elementary School |
101 | — | |
|
Middle School
Mcclure Junior High School |
101 | Not in DB | |
|
High School
Lyons Twp High School |
204 | Not in DB | |
Room Specifics
Total Bedrooms: 4
Bedrooms Above Ground: 4
Bedrooms Below Ground: 0
Dimensions: —
Floor Type: —
Dimensions: —
Floor Type: —
Dimensions: —
Floor Type: —
Full Bathrooms: 2
Bathroom Amenities: —
Bathroom in Basement: 0
Rooms: —
Basement Description: —
Other Specifics
| 2.5 | |
| — | |
| — | |
| — | |
| — | |
| 75X150 | |
| Unfinished | |
| — | |
| — | |
| — | |
| Not in DB | |
| — | |
| — | |
| — | |
| — |
Contact Agent
Nearby Similar Homes




Nearby Sold Comparables

Contact Agent
Listing Provided By
@properties Christie's International Real Estate
