

1009 Fitzwilliam Way, North Aurora, Illinois 60542


$398,610
|
Sold
|
|
| Status: | Closed |
| Sqft: | 2,343 |
| Cost/Sqft: | $170 |
| Beds: | 2 |
| Baths: | 2 |
| Year Built: | 2021 |
| Property Taxes: | $0 |
| Days On Market: | 1996 |
| Lot Size: | 0,00 |
Description
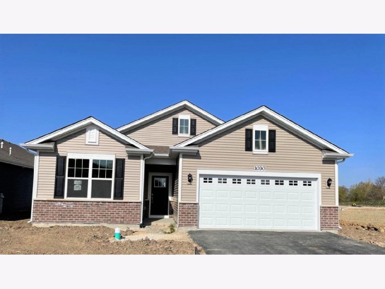
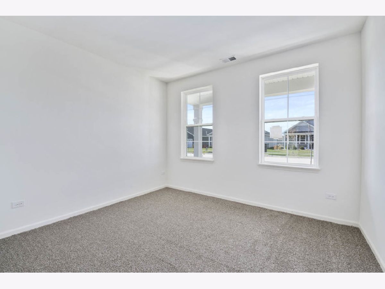
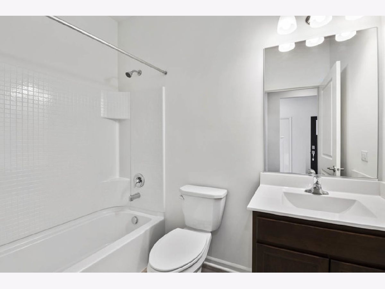
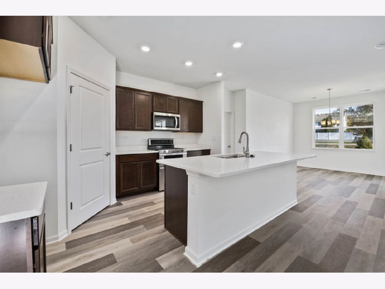
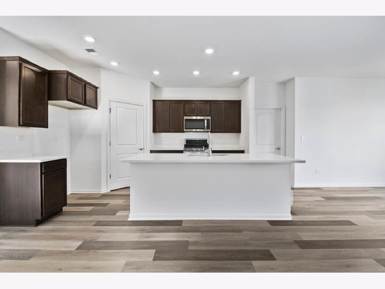
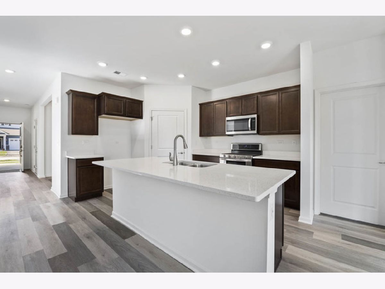
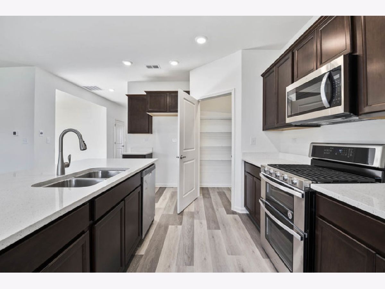
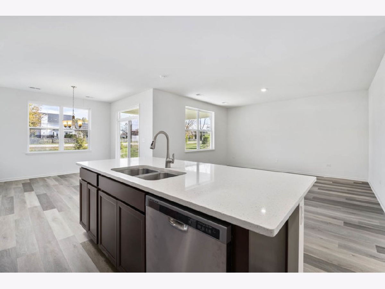
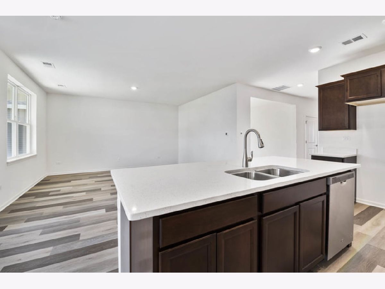
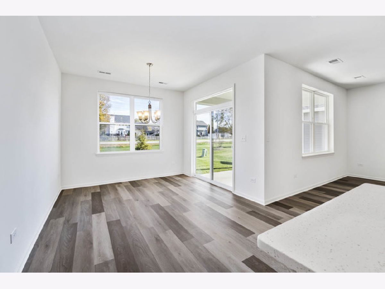
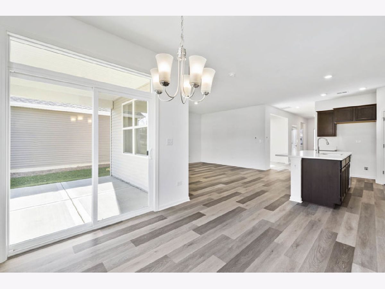
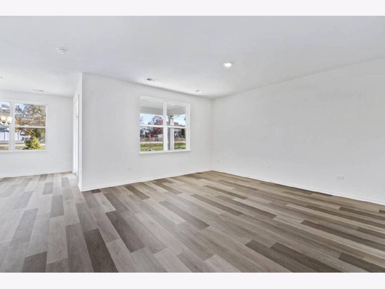
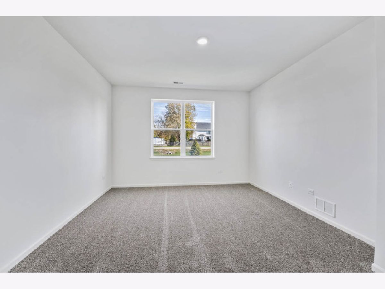
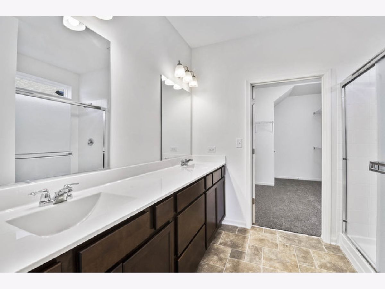
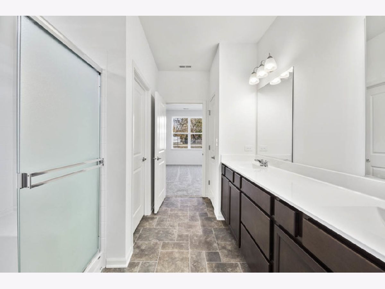
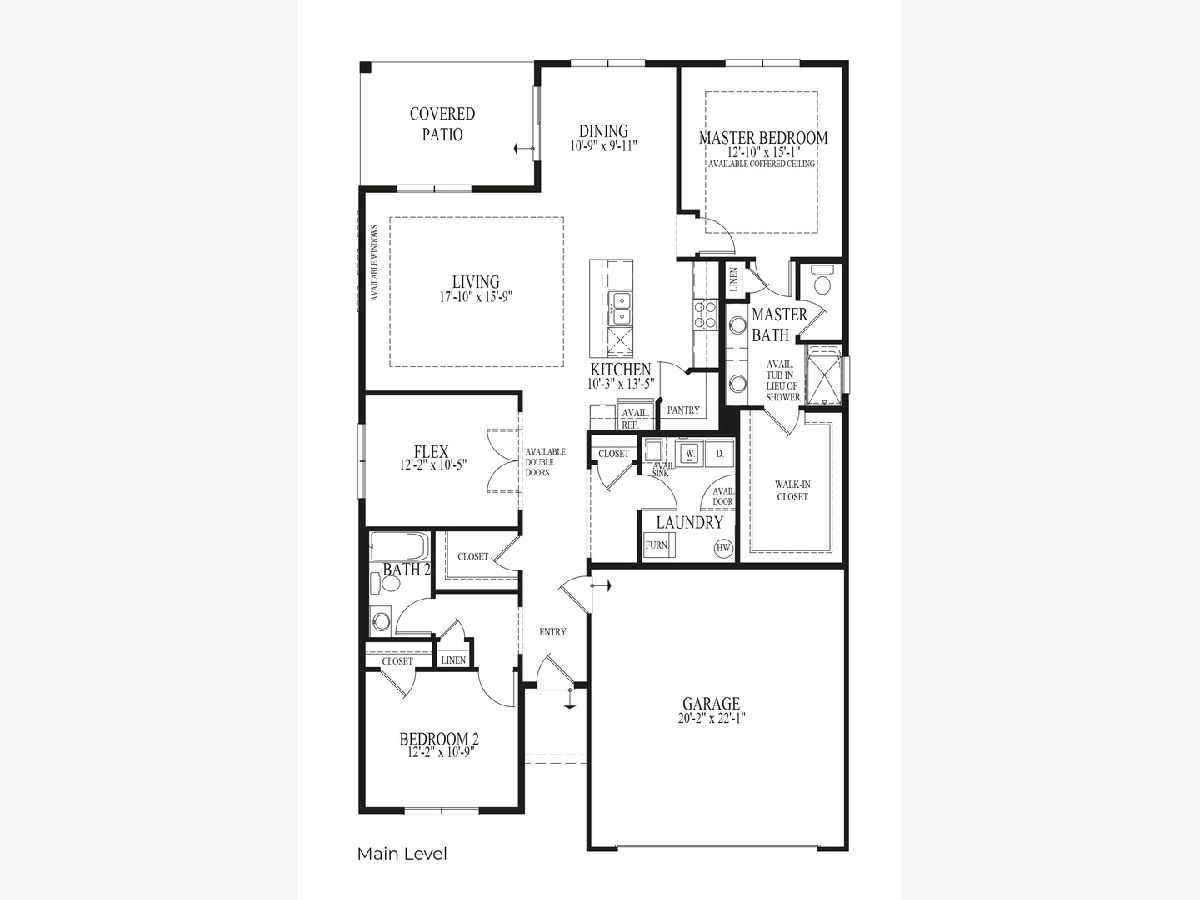
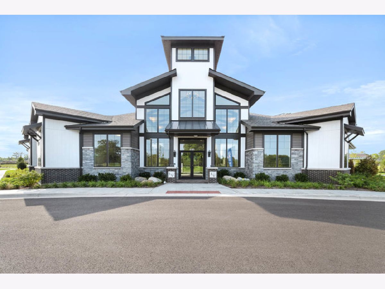
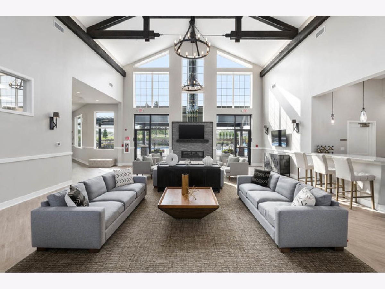
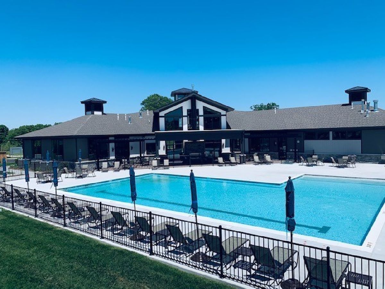
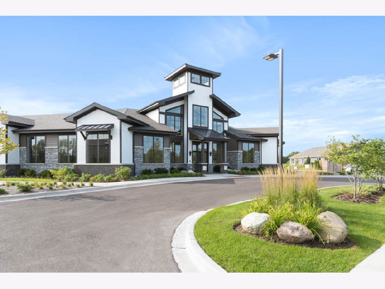
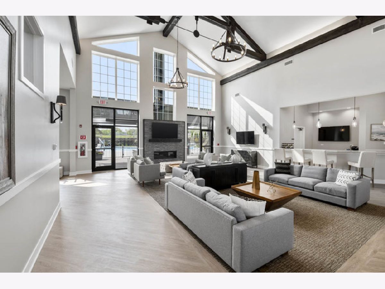
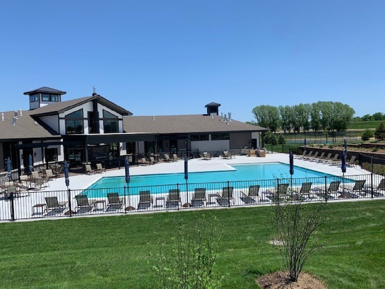
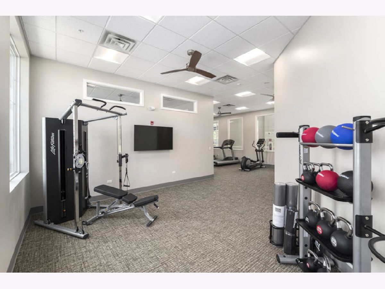
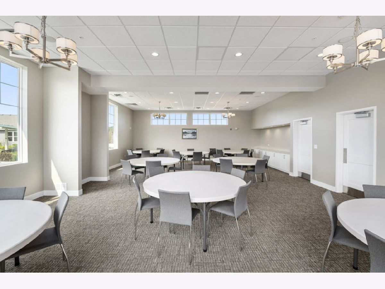
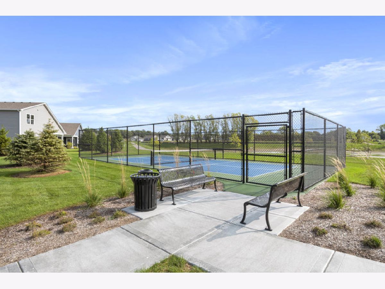
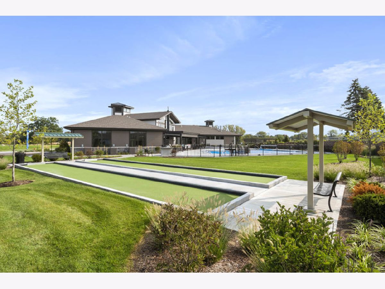
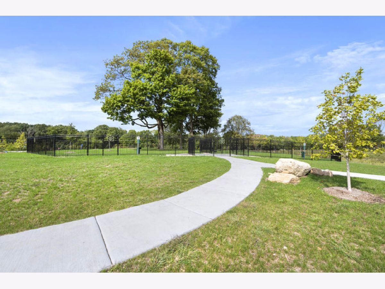
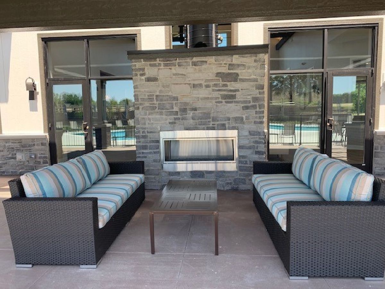
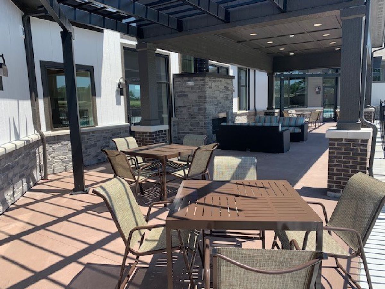
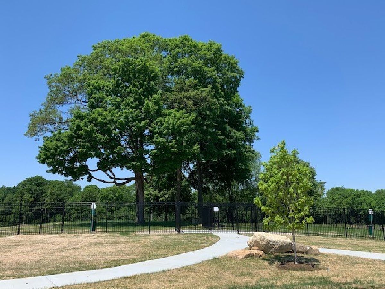
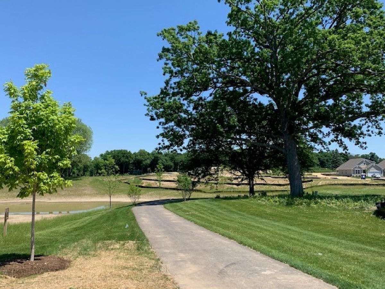
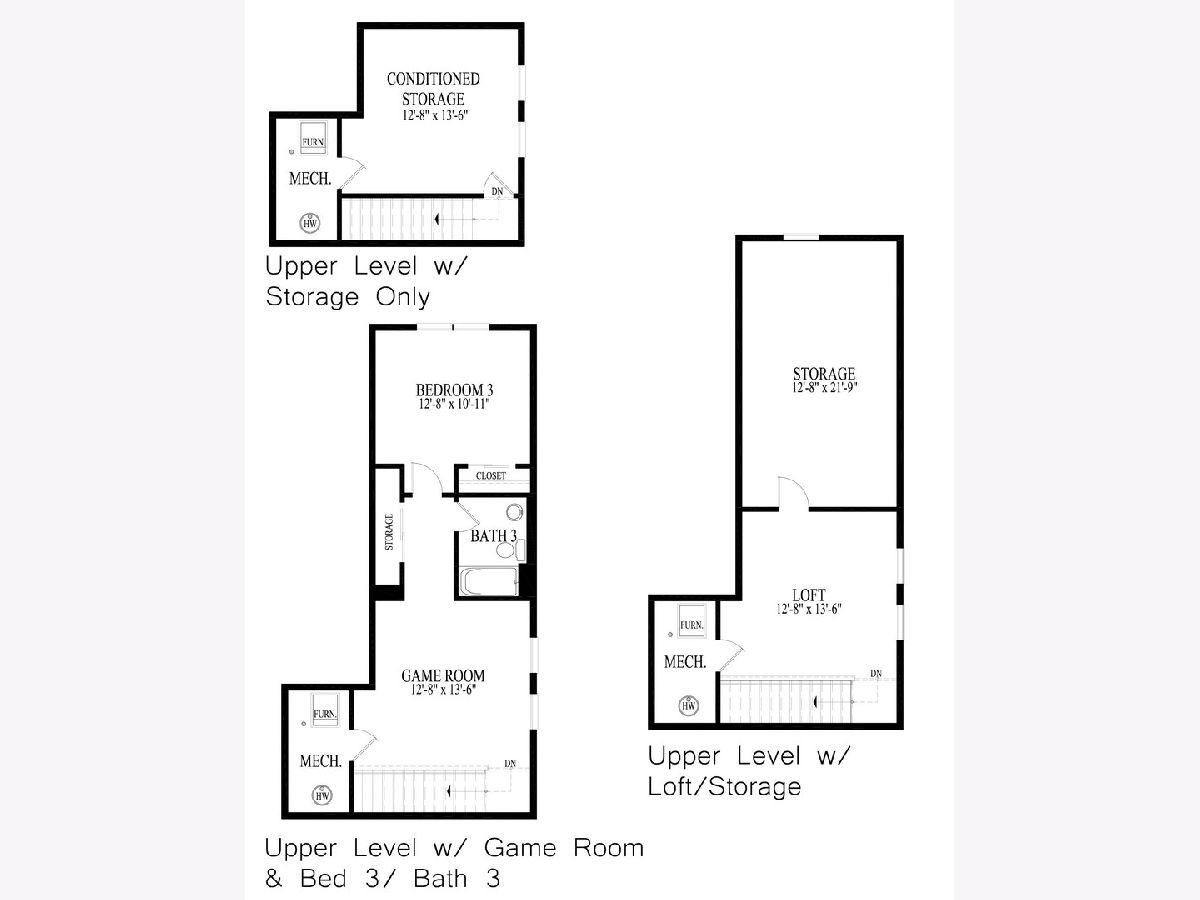
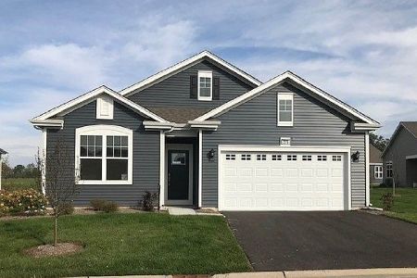
BRAND NEW RANCH HOME under construction for summer move-in at Lincoln Valley, a Clubhouse lifestyle community!! This spacious Bristol single-family ranch home offers 2 bedrooms, a den, and 2 full bathrooms, 2nd floor loft AND conditioned storage space! Luxurious, low-maintenance living awaits you in this open-concept ranch home! The kitchen features a large island, stunning quartz countertops, and designer birch umber cabinets - plus stainless-steel appliances! Bedroom 1 includes a large walk-in closet and private bathroom with ceramic tile, seated stand up shower and convenient raised, double bowl vanity. This new single-family ranch home also includes a professionally landscaped yard with lawn care and snow removal included. It won't last long! Lincoln Valley is a resort-style community with a Clubhouse, health club, pool, walking trails, Pickle Ball Court, Bocce Ball Courts & a community dog park steps away from the Red Oak Nature Center and the Fox River Trail! Amazing location for nature enthusiasts! All DR Horton Chicago homes include our America's Smart Home Technology which allows you to monitor and control your home from your couch or from 500 miles away and connect to your home with your smartphone, tablet or computer. Home life can be hands-free. It's never been easier to settle into new routine. Set the scene with your voice, from your phone, through the Qolsys panel - or schedule it and forget it. Your home will always be there for you. Our priority is to make sure you have the right smart home system to grow with you. Our homes speak to Bluetooth, Wi-Fi, Z-Wave and cellular devices so you can sync with almost any smart device. Pictures may be of a similar home. Actual home will vary. Mid-Summer Completion
Property Specifics
| Single Family | |
| — | |
| Ranch | |
| 2021 | |
| None | |
| Vinyl Siding | |
| Asphalt | |
| BRISTOL | |
| No | |
| — |
| Kane | |
| Lincoln Valley | |
| 200 / Monthly | |
| Insurance, Clubhouse, Pool, Lawn Care, Snow Removal, Other | |
| Public | |
| Public Sewer | |
| Central Air | |
| Natural Gas, Forced Air | |
| 11081293 | |
| 1234131012 |
Nearby Schools
| NAME: | DISTRICT: | DISTANCE: | |
|---|---|---|---|
|
Grade School
Schneider Elementary School |
129 | — | |
|
Middle School
Herget Middle School |
129 | Not in DB | |
|
High School
West Aurora High School |
129 | Not in DB | |
Property History
| DATE: | EVENT: | PRICE: | SOURCE: |
|---|---|---|---|
| 12 Aug, 2021 | Sold | $398,610 | MRED MLS |
| 24 Jun, 2021 | Under contract | $398,610 | MRED MLS |
| — | Last price change | $404,060 | MRED MLS |
| 8 May, 2021 | Listed for sale | $394,060 | MRED MLS |
Room Specifics
Total Bedrooms: 2
Bedrooms Above Ground: 2
Bedrooms Below Ground: 0
Dimensions: —
Floor Type: Carpet
Full Bathrooms: 2
Bathroom Amenities: Double Sink
Bathroom in Basement: —
Rooms: Den, Loft, Storage
Other Specifics
| 2 | |
| Concrete Perimeter | |
| Garage | |
| — | |
| — | |
| — | |
| Patio | |
| Landscaped | |
| 63X121 | |
| — | |
| Full | |
| First Floor Bedroom, First Floor Laundry, First Floor Full Bath, Walk-In Closet(s), Ceiling - 9 Foot, Open Floorplan | |
| Range, Microwave, Dishwasher, Disposal, Stainless Steel Appliance(s) | |
| Not in DB | |
| Clubhouse, Park, Curbs, Sidewalks, Street Lights, Street Paved | |
| — | |
| — |
Tax History
| Year | Property Taxes |
|---|
Contact Agent
Nearby Similar Homes
Nearby Sold Comparables
Contact Agent
Listing Provided By
Daynae Gaudio
