

1011 Fitzwilliam Way, North Aurora, Illinois 60542


$415,890
|
Sold
|
|
| Status: | Closed |
| Sqft: | 1,958 |
| Cost/Sqft: | $212 |
| Beds: | 3 |
| Baths: | 2 |
| Year Built: | 2021 |
| Property Taxes: | $0 |
| Days On Market: | 1907 |
| Lot Size: | 0,00 |
Description
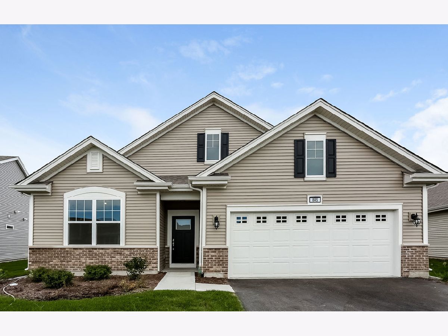
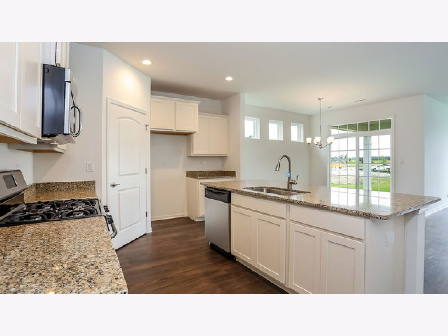
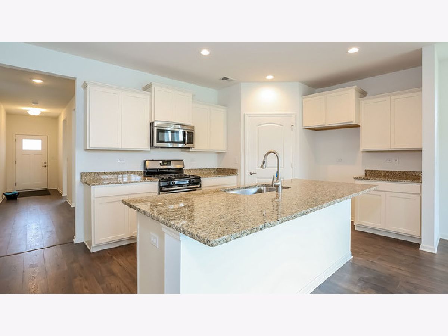
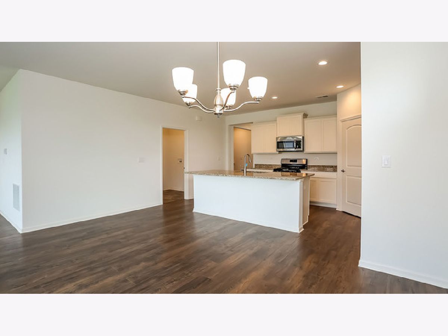
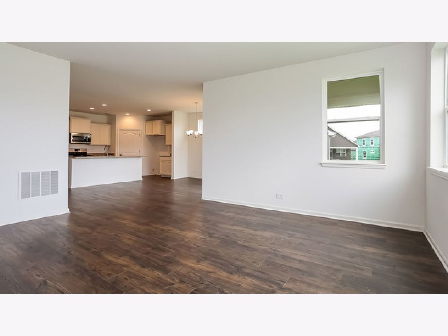
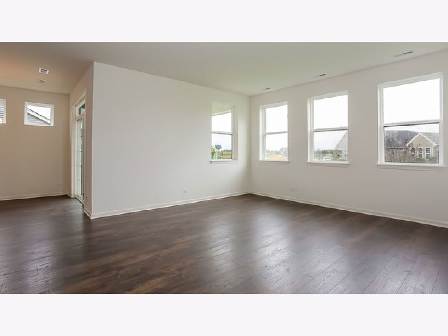
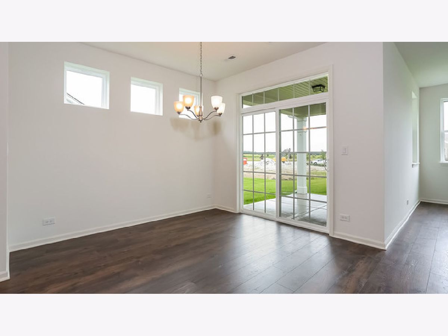
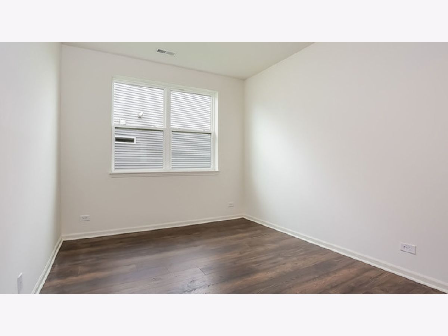
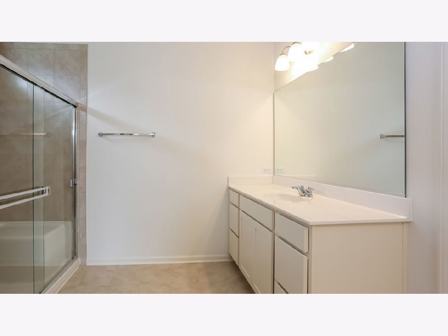
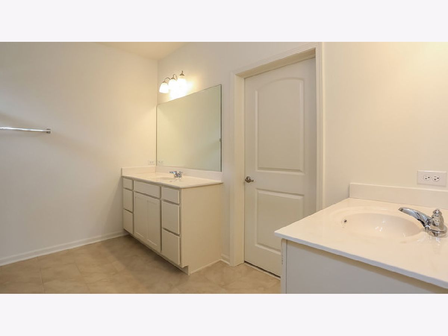
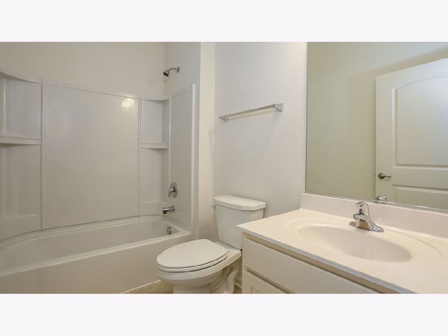
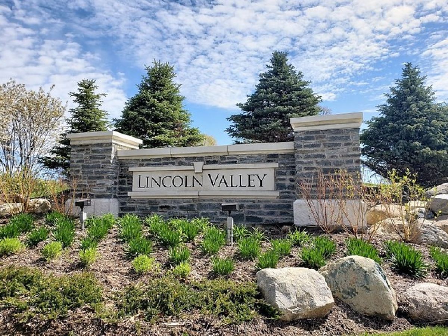
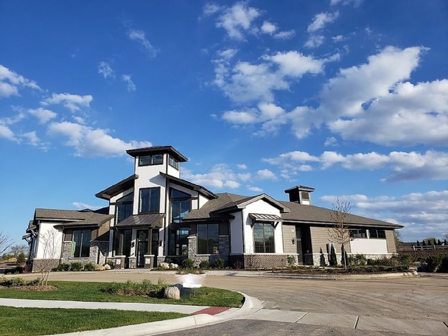
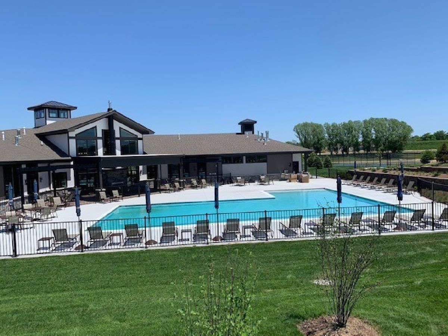
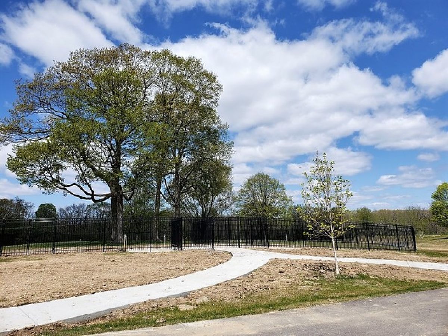
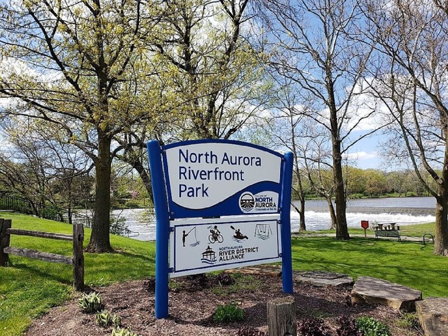
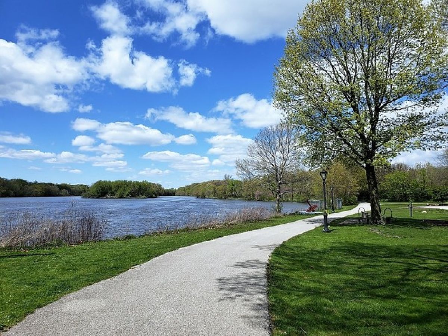
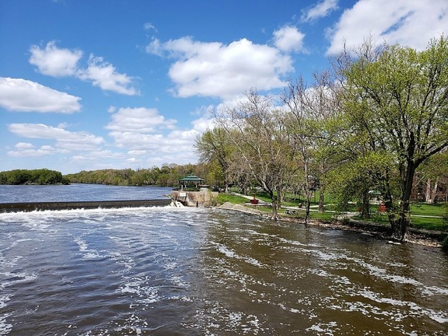
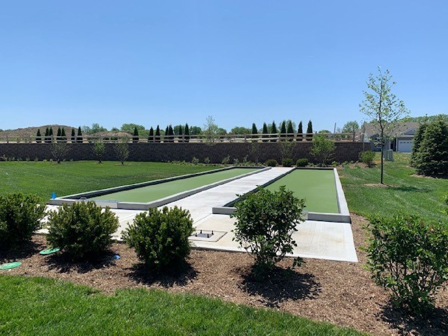
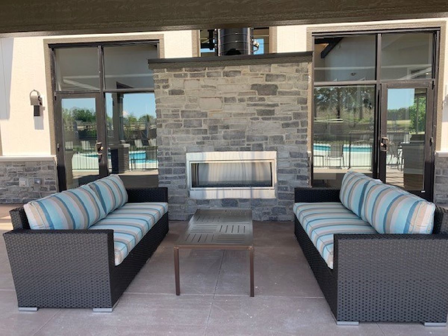
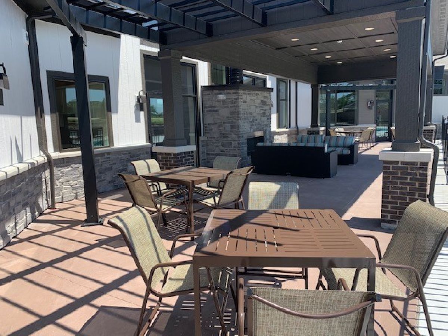
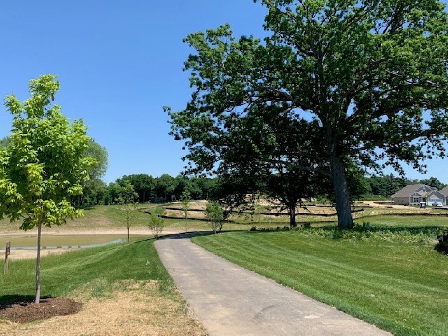
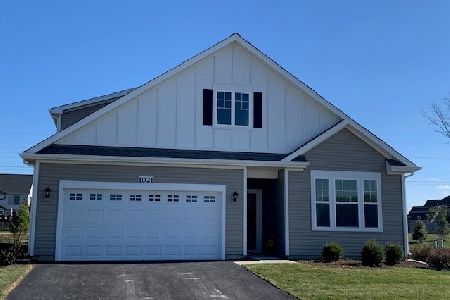
Brand new RANCH home ready for QUICK MOVE IN!!! This single-story ranch home presents 3 bedrooms, flex room, 2 baths, with a second floor which includes a conditional storage room. The main level features an open-concept great room and a gourmet kitchen with a large island, quartz countertops, 42" designer birch umber cabinets with crown molding, stainless steel appliances, perfect for entertaining friends and family. Additionally, you will find bedroom 1, which features a spacious walk-in closet with ample storage space and an oversized private bathroom with separate vanity sinks. Two additional bedrooms, a bathroom, den, 2-car garage, and a covered patio round up the rest of the home. This new ranch home includes a professionally landscaped yard with lawn care and snow removal included. It won't last long! Lincoln Valley is a Clubhouse community featuring a health club, gathering lounge, indoor/outdoor fireplaces, pool, Bocce Ball courts, Pickle Ball court, private dog park, walking trails and is steps away from the Red Oak Nature Center and the Fox River Trail! All photos are of a similar home. Actual home will vary. Summer 2021 completion.
Property Specifics
| Single Family | |
| — | |
| Ranch | |
| 2021 | |
| None | |
| Vinyl Siding | |
| Asphalt | |
| DOVER | |
| No | |
| — |
| Kane | |
| Lincoln Valley | |
| 200 / Monthly | |
| Insurance, Clubhouse, Exercise Facilities, Pool, Lawn Care, Snow Removal | |
| Public | |
| Public Sewer | |
| Central Air | |
| Natural Gas | |
| 11179767 | |
| 1234131011 |
Nearby Schools
| NAME: | DISTRICT: | DISTANCE: | |
|---|---|---|---|
|
Grade School
Schneider Elementary School |
129 | — | |
|
Middle School
Herget Middle School |
129 | Not in DB | |
|
High School
West Aurora High School |
129 | Not in DB | |
Property History
| DATE: | EVENT: | PRICE: | SOURCE: |
|---|---|---|---|
| 10 Nov, 2021 | Sold | $415,890 | MRED MLS |
| 27 Aug, 2021 | Under contract | $415,890 | MRED MLS |
| — | Last price change | $424,990 | MRED MLS |
| 5 Aug, 2021 | Listed for sale | $424,990 | MRED MLS |

Room Specifics
Total Bedrooms: 3
Bedrooms Above Ground: 3
Bedrooms Below Ground: 0
Dimensions: —
Floor Type: Carpet
Dimensions: —
Floor Type: Carpet
Full Bathrooms: 2
Bathroom Amenities: Double Sink
Bathroom in Basement: 0
Rooms: Den, Storage
Other Specifics
| 2 | |
| Concrete Perimeter | |
| Garage | |
| — | |
| — | |
| — | |
| Patio | |
| — | |
| 53 X 121 | |
| — | |
| Full | |
| First Floor Bedroom, First Floor Laundry, First Floor Full Bath, Walk-In Closet(s), Ceiling - 9 Foot, Open Floorplan | |
| Range, Microwave, Dishwasher, Disposal, Stainless Steel Appliance(s) | |
| Not in DB | |
| Clubhouse, Pool, Lake, Sidewalks, Street Lights | |
| — | |
| — |
Tax History
| Year | Property Taxes |
|---|
Contact Agent
Nearby Similar Homes
Nearby Sold Comparables
Contact Agent
Listing Provided By
Daynae Gaudio
