

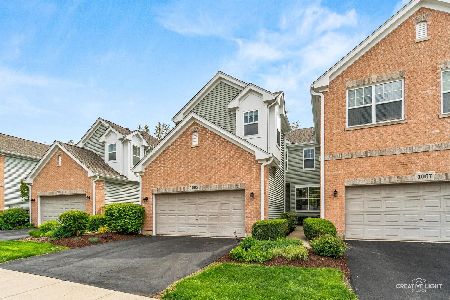
1009 Hummingbird Way, Bartlett, Illinois 60103
Subdivision > The Villas In Hawk Hollow
Sorry, we are updating photos, please update this page in 15 minutes
$324,900
|
Sold
|
|
| Status: | Closed |
| Sqft: | 2,610 |
| Cost/Sqft: | $134 |
| Beds: | 4 |
| Baths: | 4 |
| Year Built: | 2006 |
| Property Taxes: | $9,496 |
| Days On Market: | 4663 |
| Lot Size: | 0,00 |
Description
OUTSTANDING! Scenic wooded views plus dramatic architectural design, arched openings, vaulted ceilings, & gleaming hardwd! Corian counters, custom built-in wall to wall entertainment center w/shelving, bay window wall, triple French pane sliders, Formal dining rm, gourmet kitchen, upgraded appliances, 1st flr master suite, 1st flr laundry, full fin English bsmnt, 2 fireplaces, 4 bdrms + loft! 3 1/2 baths, & workshop!
Property Specifics
| Condos/Townhomes | |
| 2 | |
| — | |
| 2006 | |
| Full, English | |
| Vinyl Siding, Brick | |
| Asphalt | |
| CARDINAL | |
| No | |
| — |
| Du Page | |
| The Villas In Hawk Hollow | |
| 252 / Monthly | |
| Insurance, Exterior Maintenance, Lawn Care, Snow Removal | |
| Public | |
| Public Sewer | |
| Central Air | |
| Natural Gas, Forced Air | |
| 08522773 | |
| 0111109019 |
Nearby Schools
| NAME: | DISTRICT: | DISTANCE: | |
|---|---|---|---|
|
Grade School
Prairieview Elementary School |
46 | — | |
|
Middle School
East View Middle School |
46 | Not in DB | |
|
High School
Bartlett High School |
46 | Not in DB | |
Property History
| DATE: | EVENT: | PRICE: | SOURCE: |
|---|---|---|---|
| 16 Jun, 2014 | Sold | $324,900 | MRED MLS |
| 28 Mar, 2014 | Under contract | $349,900 | MRED MLS |
| 23 Jan, 2014 | Listed for sale | $349,900 | MRED MLS |
Sorry, we are updating photos, please update this page in 15 minutes
Room Specifics
All Bedroom Info:
Total Bedrooms: 4
Bedrooms Above Ground: 4
Bedrooms Below Ground: 0
Total Bedrooms: 4
Bedrooms Above Ground: 4
Bedrooms Below Ground: 0
Second Bedroom Info:
Dimensions: —
Location: —Dimensions: —
Floor Type: Carpet
Third Bedroom Info:
Dimensions: —
Location: —Dimensions: —
Floor Type: Carpet
Fourth Bedroom Info:
Dimensions: —
Location: —Dimensions: —
Floor Type: Carpet
Bathroom Info:
Full Bathrooms: 4
Partial Bathrooms: 1Full Bathrooms: 4
Bathroom Amenities: Whirlpool, Separate Shower, Double Sink
Bathroom in Basement: 1
Dining Room Info:
Dimensions: —
Location: —Dimensions: —
Floor Type: Hardwood
Kitchen Info:
Dimensions: —
Location: —Dimensions: —
Floor Type: Hardwood
Features: Eating Area-Breakfast Bar, Eating Area-Table Space, Pantry-Closet
Laundry Room Info:
Dimensions: —
Location: —Dimensions: —
Floor Type: Ceramic Tile
Living Room Info:
Dimensions: —
Location: —Dimensions: —
Floor Type: Hardwood
Family Room Info:
Dimensions: —
Location: —Dimensions: —
Floor Type: Carpet
Additional Rooms Info:
Rooms: Deck, Foyer, Loft, Storage, Workshop
Basement: Full, EnglishRooms: Deck, Foyer, Loft, Storage, Workshop
Other Specifics
| 2 | |
| Concrete Perimeter | |
| Garage | |
| — | |
| — | |
| — | |
| Deck, Storms/Screens, End Unit, Master Antenna | |
| Forest Preserve Adjacent, Landscaped, Wooded | |
| 44 X 97 | |
| — | |
| Full | |
| Vaulted/Cathedral Ceilings, Skylight(s), Bar-Wet, First Floor Bedroom, First Floor Laundry, First Floor Full Bath | |
| Range, Microwave, Dishwasher, Refrigerator, Washer, Dryer, Disposal | |
| Not in DB | |
| — | |
| — | |
| Gas Log, Gas Starter |
Tax History
| Year | Property Taxes |
|---|---|
| 2014 | $9,496 |
Contact Agent
Nearby Similar Homes
Nearby Sold Comparables
1005 Hummingbird Way, Bartlett, Illinois 60103
Sold
$369,900
2 beds / 2.1 baths / 1,662 ft2
Condos/Townhomes / Built: 2006
157
1015 Hummingbird Way, Bartlett, Illinois 60103

Sold
$345,000
3 beds / 2.1 baths / 2,227 ft2
Condos/Townhomes / Built: 2006
4170
1005 Hummingbird Way, Bartlett, Illinois 60103
Sold
$269,900
2 beds / 2.1 baths / 1,662 ft2
Condos/Townhomes / Built: 2006
2816
1003 Hummingbird Way, Bartlett, Illinois 60103

Sold
$475,000
3 beds / 2.1 baths / 2,116 ft2
Condos/Townhomes / Built: 2006
917
1010 Hummingbird Way, Bartlett, Illinois 60103
Sold
$389,896
4 beds / 3.1 baths / 3,966 ft2
Condos/Townhomes / Built: 2011
3089
995 Hummingbird Way, Bartlett, Illinois 60103
Sold
$300,000
3 beds / 2.1 baths / 2,576 ft2
Condos/Townhomes / Built: 2006
5383
Contact Agent
Listing Provided By
Premier Living Properties
