

1009 Wood Street, Mchenry, Illinois 60051
Subdivision > Rimas
Sorry, we are updating photos, please update this page in 15 minutes
$147,000
|
Sold
|
|
| Status: | Closed |
| Sqft: | 1,390 |
| Cost/Sqft: | $108 |
| Beds: | 2 |
| Baths: | 2 |
| Year Built: | 1985 |
| Property Taxes: | $4,899 |
| Days On Market: | 3792 |
| Lot Size: | 0,36 |
Description
Nice ranch on a double lot. Great location with lake rights to Griswold Lake! Home is in good condition and is move in ready. Spacious living room, big eat in kitchen. The highlight is the wonderful, heated and cooled sun room, you'll spend lots of time there! 2 big bedrooms and 2 full baths. There's an unfinished, totally dry basement ready for your games or for you to finish! Big 2 car garage! New well pump and water softener. Really, I don't know how you'd go wrong here! Furniture negotiable. Seller doesn't know of anything wrong with it and sold as is.
Property Specifics
| Single Family | |
| — | |
| Ranch | |
| 1985 | |
| Full | |
| Aluminum Siding | |
| Asphalt | |
| — | |
| No | |
| 0.36 |
| Mc Henry | |
| Rimas | |
| 20 / Annual | |
| Lake Rights | |
| Private Well | |
| Septic-Private | |
| Central Air | |
| Natural Gas, Forced Air | |
| 09257773 | |
| 1520104004 |
Nearby Schools
| NAME: | DISTRICT: | DISTANCE: | |
|---|---|---|---|
|
Grade School
Edgebrook Elementary School |
15 | — | |
|
Middle School
Mchenry Middle School |
15 | Not in DB | |
|
High School
Mchenry High School-east Campus |
156 | Not in DB | |
|
Alternate Elementary School
Chauncey H Duker School |
— | Not in DB | |
Property History
| DATE: | EVENT: | PRICE: | SOURCE: |
|---|---|---|---|
| 18 Aug, 2016 | Sold | $147,000 | MRED MLS |
| 30 Jul, 2016 | Under contract | $149,500 | MRED MLS |
| — | Last price change | $154,500 | MRED MLS |
| 14 Jun, 2016 | Listed for sale | $154,500 | MRED MLS |
Sorry, we are updating photos, please update this page in 15 minutes
Room Specifics
All Bedroom Info:
Total Bedrooms: 2
Bedrooms Above Ground: 2
Bedrooms Below Ground: 0
Total Bedrooms: 2
Bedrooms Above Ground: 2
Bedrooms Below Ground: 0
Second Bedroom Info:
Dimensions: —
Location: —Dimensions: —
Floor Type: Carpet
Bathroom Info:
Full Bathrooms: 2
Partial Bathrooms: 0Full Bathrooms: 2
Bathroom Amenities: —
Bathroom in Basement: 0
Kitchen Info:
Dimensions: —
Location: —Dimensions: —
Floor Type: Wood Laminate
Features: Eating Area-Table Space
Living Room Info:
Dimensions: —
Location: —Dimensions: —
Floor Type: Wood Laminate
Additional Rooms Info:
Rooms: Heated Sun Room
Basement: FullRooms: Heated Sun Room
Other Specifics
| 2 | |
| Concrete Perimeter | |
| Garage | |
| — | |
| — | |
| — | |
| Deck | |
| — | |
| 120X120 | |
| Unfinished | |
| None | |
| First Floor Bedroom, First Floor Laundry, First Floor Full Bath | |
| Range, Microwave, Refrigerator, Washer, Dryer | |
| Not in DB | |
| Water Rights, Street Paved | |
| — | |
| — |
Tax History
| Year | Property Taxes |
|---|---|
| 2016 | $4,899 |
Contact Agent
Nearby Similar Homes
886 Quincy Court, Island Lake, Illinois 60042
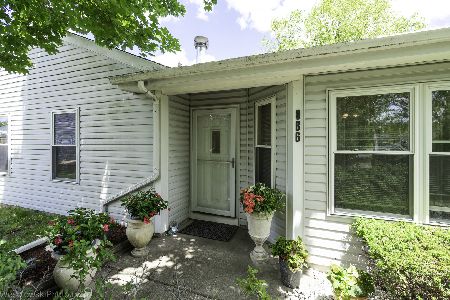
For Sale
$289,900
3 beds / 1.0 baths / 1,090 ft2
Single Family / Built: —
9
714 Dartmouth Drive, Island Lake, Illinois 60042
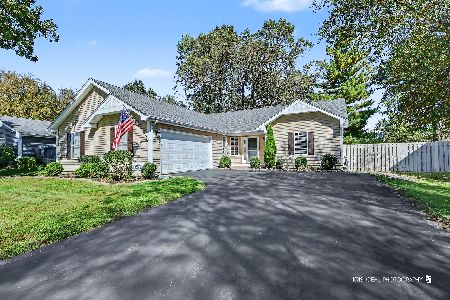
For Sale
$439,000
3 beds / 2.0 baths / 1,424 ft2
Single Family / Built: 1990
27
738 Dartmouth Drive, Island Lake, Illinois 60042
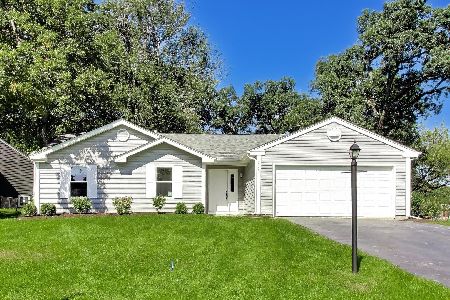
For Sale
$389,900
3 beds / 2.0 baths / 1,304 ft2
Single Family / Built: 1990
31
Nearby Sold Comparables

1006 Wood Street, Mchenry, Illinois 60051

Sold
$275,000
3 beds / 2.0 baths / 1,059 ft2
Single Family / Built: 1960
608
3276 Oxford Court, Island Lake, Illinois 60042

Sold
$155,000
3 beds / 1.0 baths / 0 ft2
Single Family / Built: 1988
6489
3274 Medford Court, Island Lake, Illinois 60042
Sold
$109,900
3 beds / 1.0 baths / 1,145 ft2
Single Family / Built: 1985
4798
Contact Agent
Listing Provided By
RE/MAX Unlimited Northwest
