

101 Arcadia Drive, Champaign, Illinois 61820
Subdivision > Garden Park


$115,000
|
Sold
|
|
| Status: | Closed |
| Sqft: | 1,388 |
| Cost/Sqft: | $79 |
| Beds: | 3 |
| Baths: | 2 |
| Year Built: | — |
| Property Taxes: | $1,475 |
| Days On Market: | 1955 |
| Lot Size: | 0,21 |
Description
3 Bedroom 2 Full bathroom home with partially finished basement. The first floor features 2 bedrooms with 2 full bathrooms, spacious living room, kitchen and dining room. The kitchen is updated with an island and fully applianced with french door refrigerator, gas stove and dishwasher. The 2nd floor has large master bedroom. Many updates in 2021 including fresh interior paint, new roof on house and garage, new flooring in the kitchen and updated flooring and new vanities in the bathrooms. Oversize 2 car garage. Fenced in backyard. The basement features a large family room and room that can make a great craft room or office. Washer and dryer stay with the home. New central air conditioner in June of 2020.
Property Specifics
| Single Family | |
| — | |
| Cape Cod | |
| — | |
| Partial | |
| Aluminum Siding | |
| Asphalt | |
| — | |
| No | |
| 0.21 |
| Champaign | |
| Garden Park | |
| — / Not Applicable | |
| None | |
| Public | |
| Public Sewer | |
| Central Air, Window/Wall Unit - 1 | |
| Natural Gas, Forced Air | |
| 11038785 | |
| 412001458003 |
Nearby Schools
| NAME: | DISTRICT: | DISTANCE: | |
|---|---|---|---|
|
Grade School
Champaign Elementary School |
4 | — | |
|
Middle School
Champaign Junior High School |
4 | Not in DB | |
|
High School
Central High School |
4 | Not in DB | |
Property History
| DATE: | EVENT: | PRICE: | SOURCE: |
|---|---|---|---|
| 28 Feb, 2007 | Sold | $96,000 | MRED MLS |
| 30 Jan, 2007 | Under contract | $96,000 | MRED MLS |
| 14 Nov, 2006 | Listed for sale | $0 | MRED MLS |
| 13 Aug, 2021 | Sold | $115,000 | MRED MLS |
| 15 Jul, 2021 | Under contract | $109,900 | MRED MLS |
| 13 Jul, 2021 | Listed for sale | $109,900 | MRED MLS |


Room Specifics
All Bedroom Info:
Total Bedrooms: 3
Bedrooms Above Ground: 3
Bedrooms Below Ground: 0
Total Bedrooms: 3
Bedrooms Above Ground: 3
Bedrooms Below Ground: 0
Second Bedroom Info:
Dimensions: —
Location: —Dimensions: —
Floor Type: Carpet
Third Bedroom Info:
Dimensions: —
Location: —Dimensions: —
Floor Type: Hardwood
Bathroom Info:
Full Bathrooms: 2
Partial Bathrooms: 0Full Bathrooms: 2
Bathroom Amenities: —
Bathroom in Basement: 0
Dining Room Info:
Dimensions: —
Location: —Dimensions: —
Floor Type: Vinyl
Kitchen Info:
Dimensions: —
Location: —Dimensions: —
Floor Type: Vinyl
Features: Eating Area-Table Space, Island
Living Room Info:
Dimensions: —
Location: —Dimensions: —
Floor Type: Wood Laminate
Additional Rooms Info:
Rooms: Office, Recreation Room
Basement: PartialRooms: Office, Recreation Room
Other Specifics
| 2 | |
| Block | |
| Garage | |
| — | |
| — | |
| — | |
| — | |
| Corner Lot, Fenced Yard | |
| 74X93X99X69 | |
| — | |
| None | |
| — | |
| Range, Dishwasher, Refrigerator, Freezer, Washer, Dryer | |
| Not in DB | |
| — | |
| — | |
| — |
Tax History
| Year | Property Taxes |
|---|---|
| 2007 | $1,241 |
| 2021 | $1,475 |
Contact Agent
Nearby Similar Homes
1407 Hickory Street, Champaign, Illinois 61820
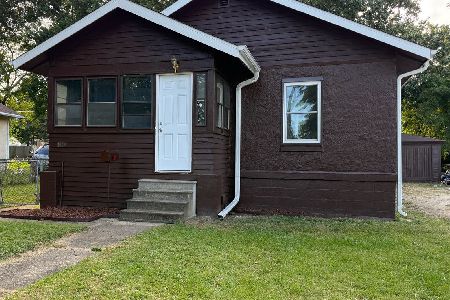
For Sale
$154,900
2 beds / 1.0 baths / 913 ft2
Single Family / Built: 1924
91
1411 Champaign Street, Champaign, Illinois 61820
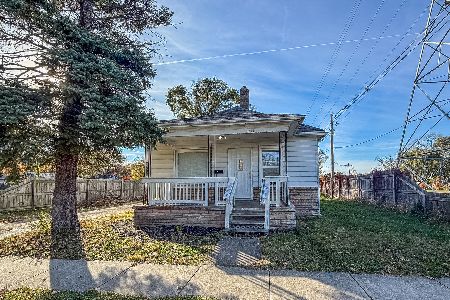
For Sale
$149,900
3 beds / 1.0 baths / 832 ft2
Single Family / Built: 1910
1
1302 Champaign Street, Champaign, Illinois 61820

For Sale
$160,500
3 beds / 1.1 baths / 1,180 ft2
Single Family / Built: 2006
119
306 Beardsley Avenue, Champaign, Illinois 61820
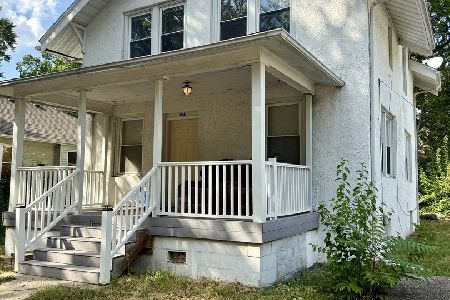
For Sale
$119,900
3 beds / 1.0 baths / 1,450 ft2
Single Family / Built: 1915
64
Nearby Sold Comparables
1307 Neil Street, Champaign, Illinois 61820

Sold
$38,900
2 beds / 1.0 baths / 1,120 ft2
Single Family / Built: 1947
2670
1402 Garden Lane, Champaign, Illinois 61820
Sold
$75,000
3 beds / 2.0 baths / 1,196 ft2
Single Family / Built: 1947
3198
Contact Agent
Listing Provided By
KELLER WILLIAMS-TREC
