

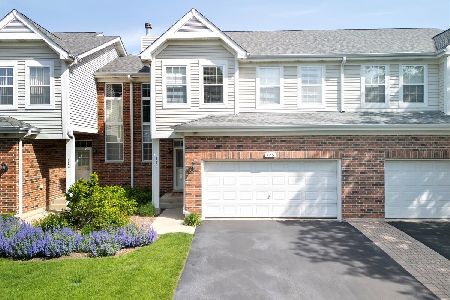
101 Chestnut Hills Circle, Burr Ridge, Illinois 60527
Subdivision > Chestnut Hills
Sorry, we are updating photos, please update this page in 15 minutes
$283,000
|
Sold
|
|
| Status: | Closed |
| Sqft: | 1,480 |
| Cost/Sqft: | $199 |
| Beds: | 2 |
| Baths: | 2 |
| Year Built: | 1997 |
| Property Taxes: | $4,548 |
| Days On Market: | 5193 |
| Lot Size: | 0,00 |
Description
Livin' is Easy in this end unit ranch townhome. Steps from the park and recreation area for kids and or grandkids or just the young at heart. Tastefully appointed with decorator colors; very pleasing to the eye. Great location with easy access to expressways (airports), new Burr Ridge Village Center, Hinsdale and Oak Brook amenities. Home warranty, too!
Property Specifics
| Condos/Townhomes | |
| 1 | |
| — | |
| 1997 | |
| Full | |
| Vinyl Siding, Brick | |
| Asphalt | |
| RANCH | |
| No | |
| — |
| Du Page | |
| Chestnut Hills | |
| 282 / Monthly | |
| Insurance, Exterior Maintenance, Lawn Care, Snow Removal | |
| Lake Michigan | |
| Public Sewer | |
| Central Air | |
| Natural Gas, Forced Air | |
| 08135537 | |
| 0925111021 |
Nearby Schools
| NAME: | DISTRICT: | DISTANCE: | |
|---|---|---|---|
|
Grade School
Gower West Elementary School |
62 | — | |
|
Middle School
Gower Middle School |
62 | Not in DB | |
|
High School
Hinsdale South High School |
86 | Not in DB | |
Property History
| DATE: | EVENT: | PRICE: | SOURCE: |
|---|---|---|---|
| 9 Jul, 2014 | Sold | $283,000 | MRED MLS |
| 15 May, 2014 | Under contract | $294,900 | MRED MLS |
| — | Last price change | $299,900 | MRED MLS |
| 8 Aug, 2012 | Listed for sale | $319,000 | MRED MLS |
Sorry, we are updating photos, please update this page in 15 minutes
Room Specifics
All Bedroom Info:
Total Bedrooms: 2
Bedrooms Above Ground: 2
Bedrooms Below Ground: 0
Total Bedrooms: 2
Bedrooms Above Ground: 2
Bedrooms Below Ground: 0
Second Bedroom Info:
Dimensions: —
Location: —Dimensions: —
Floor Type: Carpet
Bathroom Info:
Full Bathrooms: 2
Partial Bathrooms: 0Full Bathrooms: 2
Bathroom Amenities: Separate Shower, Double Sink, Soaking Tub
Bathroom in Basement: 0
Dining Room Info:
Dimensions: —
Location: —Dimensions: —
Floor Type: Carpet
Kitchen Info:
Dimensions: —
Location: —Dimensions: —
Floor Type: Ceramic Tile
Features: Eating Area-Table Space
Laundry Room Info:
Dimensions: —
Location: —Dimensions: —
Floor Type: Vinyl
Living Room Info:
Dimensions: —
Location: —Dimensions: —
Floor Type: Carpet
Additional Rooms Info:
Rooms: Breakfast Room, Foyer
Basement: FullRooms: Breakfast Room, Foyer
Other Specifics
| 2 | |
| Concrete Perimeter | |
| Garage | |
| — | |
| — | |
| — | |
| Patio | |
| Common Grounds | |
| COMMON | |
| — | |
| Full | |
| First Floor Bedroom, First Floor Laundry, First Floor Full Bath, Laundry Hook-Up in Unit | |
| Range, Dishwasher, Refrigerator, Washer, Dryer | |
| Not in DB | |
| — | |
| — | |
| — |
Tax History
| Year | Property Taxes |
|---|---|
| 2014 | $4,548 |
Contact Agent
Nearby Similar Homes
Nearby Sold Comparables
101 Chestnut Hills Circle, Burr Ridge, Illinois 60527

Sold
$397,000
2 beds / 3.0 baths / 1,480 ft2
Condos/Townhomes / Built: 1997
1825
105 Chestnut Hills Circle, Burr Ridge, Illinois 60527

Sold
$399,550
3 beds / 3.1 baths / 1,717 ft2
Condos/Townhomes / Built: 1997
2778
125 Chestnut Hills Circle, Burr Ridge, Illinois 60527
Sold
$334,200
3 beds / 3.1 baths / 1,717 ft2
Condos/Townhomes / Built: 1997
2820
125 Chestnut Hills Circle, Burr Ridge, Illinois 60527
Sold
$525,000
3 beds / 3.1 baths / 2,600 ft2
Condos/Townhomes / Built: 1997
207
121 Chestnut Hills Circle, Burr Ridge, Illinois 60527
Sold
$335,000
2 beds / 3.0 baths / 1,700 ft2
Condos/Townhomes / Built: 1997
4950
121 Chestnut Hills Circle, Burr Ridge, Illinois 60527
Sold
$339,000
2 beds / 3.0 baths / 1,700 ft2
Condos/Townhomes / Built: 1997
4850
Contact Agent
Listing Provided By
Romanelli & Associates
