

101 Commons Drive, Palos Park, Illinois 60464
Sorry, we are updating photos, please update this page in 15 minutes
$281,000
|
Sold
|
|
| Status: | Closed |
| Sqft: | 2,133 |
| Cost/Sqft: | $140 |
| Beds: | 3 |
| Baths: | 4 |
| Year Built: | 2000 |
| Property Taxes: | $5,556 |
| Days On Market: | 6448 |
| Lot Size: | 0,00 |
Description
Move right in! Walk to train. Convenient location in Palos Park! This end unit townhouse has beautiful hardwood floors thru-out the 1st floor. New carpet and just painted in neutral colors. Large eat in kitchen w/sliding glass door. Built in desk in kitchen. Master bath has whirlpool tub and seperate shower. Intercom system, alarm system, prof landscape. Newly finished basement with bedroom or office.
Property Specifics
| Condos/Townhomes | |
| — | |
| — | |
| 2000 | |
| Full | |
| Brick, Cedar | |
| Asphalt | |
| — | |
| No | |
| — |
| Cook | |
| — | |
| 220 / — | |
| Insurance, Exterior Maintenance, Lawn Care, Snow Removal | |
| Lake Michigan | |
| Public Sewer | |
| Central Air | |
| Natural Gas, Forced Air, Zoned | |
| 07149442 | |
| 23262011530000 |
Nearby Schools
| NAME: | DISTRICT: | DISTANCE: | |
|---|---|---|---|
|
Grade School
Palos East Elementary School |
118 | — | |
|
Middle School
Palos South Middle School |
118 | Not in DB | |
|
High School
Amos Alonzo Stagg High School |
230 | Not in DB | |
Property History
| DATE: | EVENT: | PRICE: | SOURCE: |
|---|---|---|---|
| 26 Jun, 2009 | Sold | $281,000 | MRED MLS |
| 13 Jun, 2009 | Under contract | $299,000 | MRED MLS |
| — | Last price change | $320,000 | MRED MLS |
| 2 Mar, 2009 | Listed for sale | $320,000 | MRED MLS |
Sorry, we are updating photos, please update this page in 15 minutes
Room Specifics
All Bedroom Info:
Total Bedrooms: 4
Bedrooms Above Ground: 3
Bedrooms Below Ground: 1
Total Bedrooms: 4
Bedrooms Above Ground: 3
Bedrooms Below Ground: 1
Second Bedroom Info:
Dimensions: —
Location: —Dimensions: —
Floor Type: Carpet
Third Bedroom Info:
Dimensions: —
Location: —Dimensions: —
Floor Type: Carpet
Fourth Bedroom Info:
Dimensions: —
Location: —Dimensions: —
Floor Type: Carpet
Bathroom Info:
Full Bathrooms: 4
Partial Bathrooms: 1Full Bathrooms: 4
Bathroom Amenities: Whirlpool, Separate Shower
Bathroom in Basement: 1
Dining Room Info:
Dimensions: —
Location: —Dimensions: —
Floor Type: Hardwood
Kitchen Info:
Dimensions: —
Location: —Dimensions: —
Floor Type: Hardwood
Features: Eating Area-Table Space
Laundry Room Info:
Dimensions: —
Location: —Dimensions: —
Floor Type: Hardwood
Living Room Info:
Dimensions: —
Location: —Dimensions: —
Floor Type: Hardwood
Family Room Info:
Dimensions: —
Location: —Dimensions: —
Floor Type: Carpet
Additional Rooms Info:
Rooms: Breakfast Room, Den, Gallery, Utility Room-1st Floor, Workshop
Basement: FullRooms: Breakfast Room, Den, Gallery, Utility Room-1st Floor, Workshop
Other Specifics
| 2 | |
| Concrete Perimeter | |
| Garage | |
| — | |
| — | |
| — | |
| Deck, Storms/Screens, End Unit | |
| Common Grounds, Landscaped | |
| 57X69 | |
| — | |
| Full | |
| Vaulted/Cathedral Ceilings, Hardwood Floors, Laundry Hook-Up in Unit, Storage | |
| Range, Microwave, Dishwasher, Washer, Dryer, Disposal | |
| Not in DB | |
| — | |
| — | |
| Heatilator |
Tax History
| Year | Property Taxes |
|---|---|
| 2009 | $5,556 |
Contact Agent
Nearby Similar Homes
110 Commons Drive, Palos Park, Illinois 60464
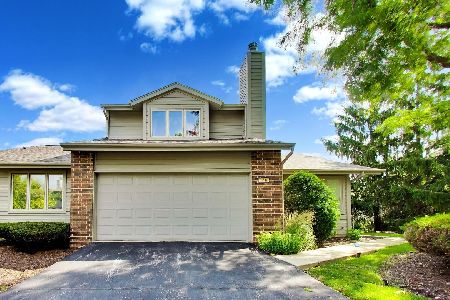
For Sale
$489,900
3 beds / 3.1 baths / 2,301 ft2
Condos/Townhomes / Built: 1998
117
11760 Brookside Drive, Palos Park, Illinois 60464

For Sale
$399,900
3 beds / 2.1 baths / 1,850 ft2
Condos/Townhomes / Built: 1986
48
Nearby Sold Comparables
102 Commons Drive, Palos Park, Illinois 60464

Sold
$399,900
3 beds / 2.1 baths / 2,133 ft2
Condos/Townhomes / Built: 2000
942
105 Commons Drive, Palos Park, Illinois 60464

Sold
$315,000
2 beds / 3.0 baths / 2,026 ft2
Condos/Townhomes / Built: 1999
2749
1 Commons Drive, Palos Park, Illinois 60464
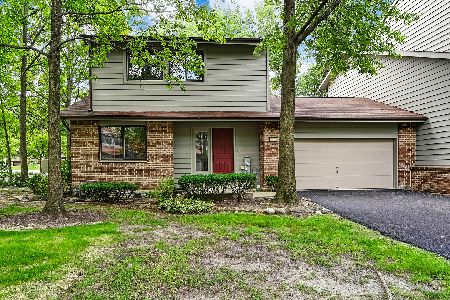
Sold
$364,900
3 beds / 2.1 baths / 1,909 ft2
Condos/Townhomes / Built: 1989
1256
5 Commons Drive, Palos Park, Illinois 60464
Sold
$199,900
3 beds / 2.1 baths / 1,909 ft2
Condos/Townhomes / Built: 1992
4474
106 Commons Drive, Palos Park, Illinois 60464
Sold
$309,900
3 beds / 2.1 baths / 2,180 ft2
Condos/Townhomes / Built: 1999
5930
2 Commons Drive, Palos Park, Illinois 60464
Sold
$249,900
3 beds / 2.1 baths / 2,500 ft2
Condos/Townhomes / Built: 1981
3874
Contact Agent
Listing Provided By
Sav-More Realty, Inc.
