

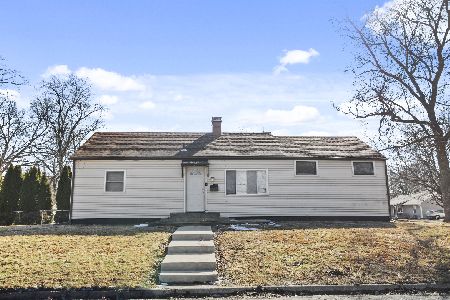
101 Elmwood, Champaign, Illinois 61821
$118,750
|
Sold
|
|
| Status: | Closed |
| Sqft: | 1,782 |
| Cost/Sqft: | $70 |
| Beds: | 3 |
| Baths: | 2 |
| Year Built: | 1949 |
| Property Taxes: | $3,235 |
| Days On Market: | 5195 |
| Lot Size: | 0,00 |
Description
Wonderful light and bright ranch! Charming den with wood paneling and bookshelves as well as a fireplace. Sunny living toom also has fireplace. Living room is open to dining room with built-in china cabinet. The family room feels like a sunroom and opens to the fenced backyard. Large bedrooms with good closets all have wood floors. Home has whole house fan, newer furnace, roof 2012, fresh paint, and refinished hardwood floors in living room, dining room and hallways. 1.5 car garage enters off of side of home and there is additional parking or back-up space there as well. Washer & Dryer in garage convey "as is" with home. *Note no tax exemptions. An owner who occupies the home should have lower taxes through a Homestead Exemption.
Property Specifics
| Single Family | |
| — | |
| Ranch | |
| 1949 | |
| Partial | |
| Aluminum Siding | |
| — | |
| — | |
| No | |
| — |
| Champaign | |
| Elmwood | |
| — / — | |
| — | |
| Public | |
| Public Sewer | |
| Central Air | |
| Natural Gas, Forced Air | |
| 09465633 | |
| 422011461007 |
Nearby Schools
| NAME: | DISTRICT: | DISTANCE: | |
|---|---|---|---|
|
Grade School
Soc |
— | ||
|
Middle School
Call Unt 4 351-3701 |
Not in DB | ||
|
High School
Central |
Not in DB | ||
Property History
| DATE: | EVENT: | PRICE: | SOURCE: |
|---|---|---|---|
| 8 Mar, 2013 | Sold | $118,750 | MRED MLS |
| 7 Jan, 2013 | Under contract | $124,900 | MRED MLS |
| — | Last price change | $129,900 | MRED MLS |
| 29 Aug, 2012 | Listed for sale | $0 | MRED MLS |
| 15 Dec, 2021 | Sold | $234,000 | MRED MLS |
| 17 Nov, 2021 | Under contract | $239,000 | MRED MLS |
| 15 Nov, 2021 | Listed for sale | $239,000 | MRED MLS |
Room Specifics
Total Bedrooms: 3
Bedrooms Above Ground: 3
Bedrooms Below Ground: 0
Dimensions: —
Floor Type: Hardwood
Dimensions: —
Floor Type: Hardwood
Full Bathrooms: 2
Bathroom Amenities: —
Bathroom in Basement: —
Dimensions: —
Floor Type: Hardwood
Dimensions: —
Floor Type: Vinyl
Dimensions: —
Floor Type: Hardwood
Dimensions: —
Floor Type: Vinyl
Rooms: —
Other Specifics
| 1 | |
| — | |
| Garage | |
| — | |
| — | |
| — | |
| Patio, Porch | |
| Fenced Yard | |
| 100X103X100X101 | |
| — | |
| — | |
| First Floor Bedroom | |
| Dishwasher, Range, Refrigerator | |
| Not in DB | |
| Sidewalks | |
| — | |
| Gas Log |
Tax History
| Year | Property Taxes |
|---|---|
| 2013 | $3,235 |
| 2021 | $3,430 |
Contact Agent
Nearby Similar Homes

Nearby Sold Comparables




Contact Agent
Listing Provided By
McDonald Group, The
