

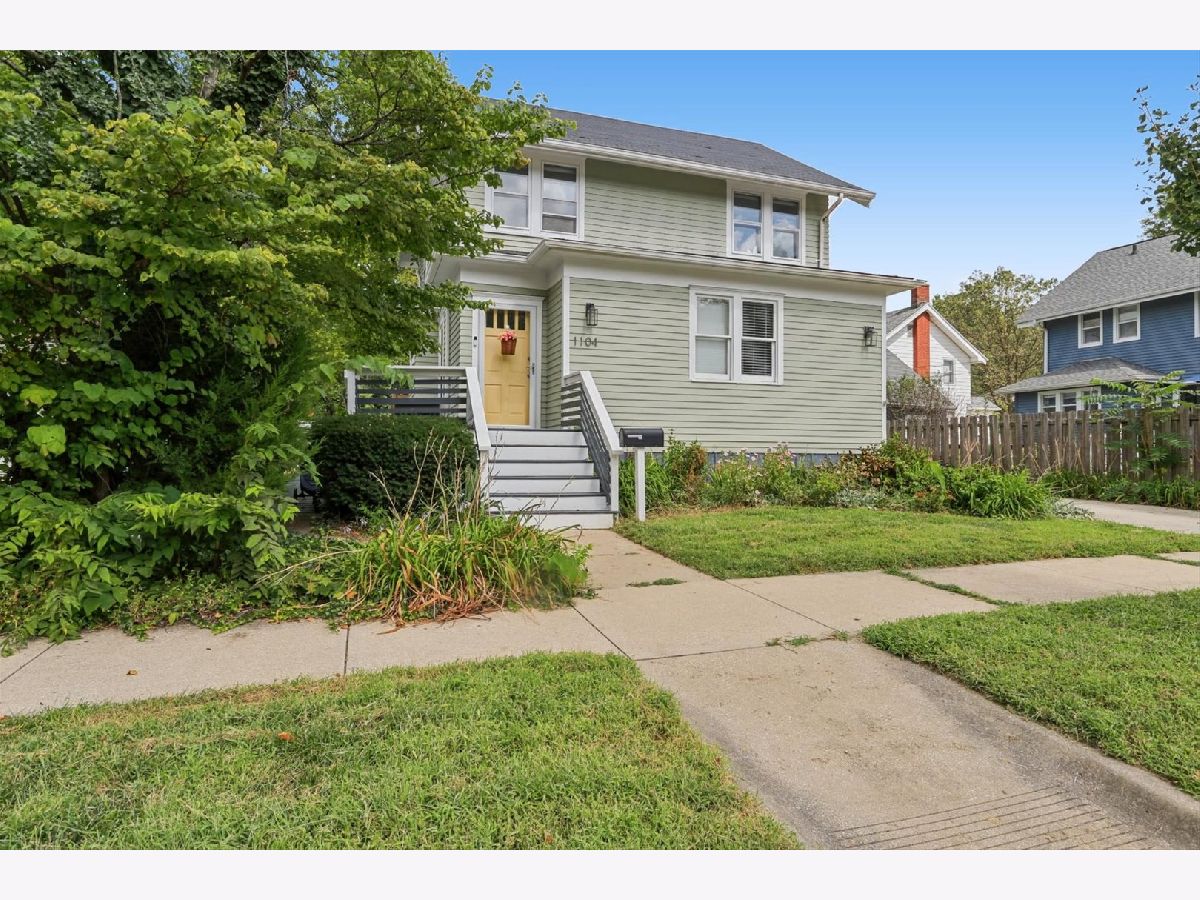
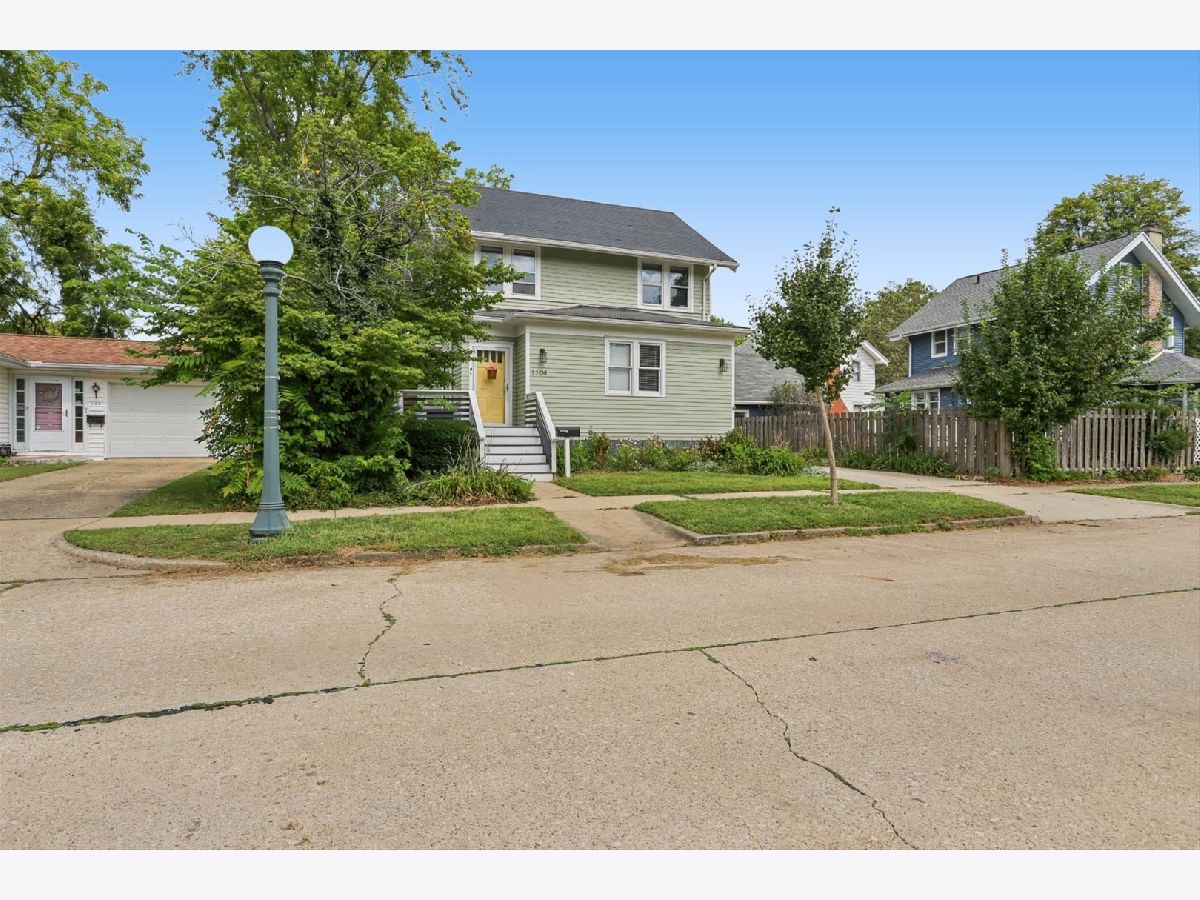
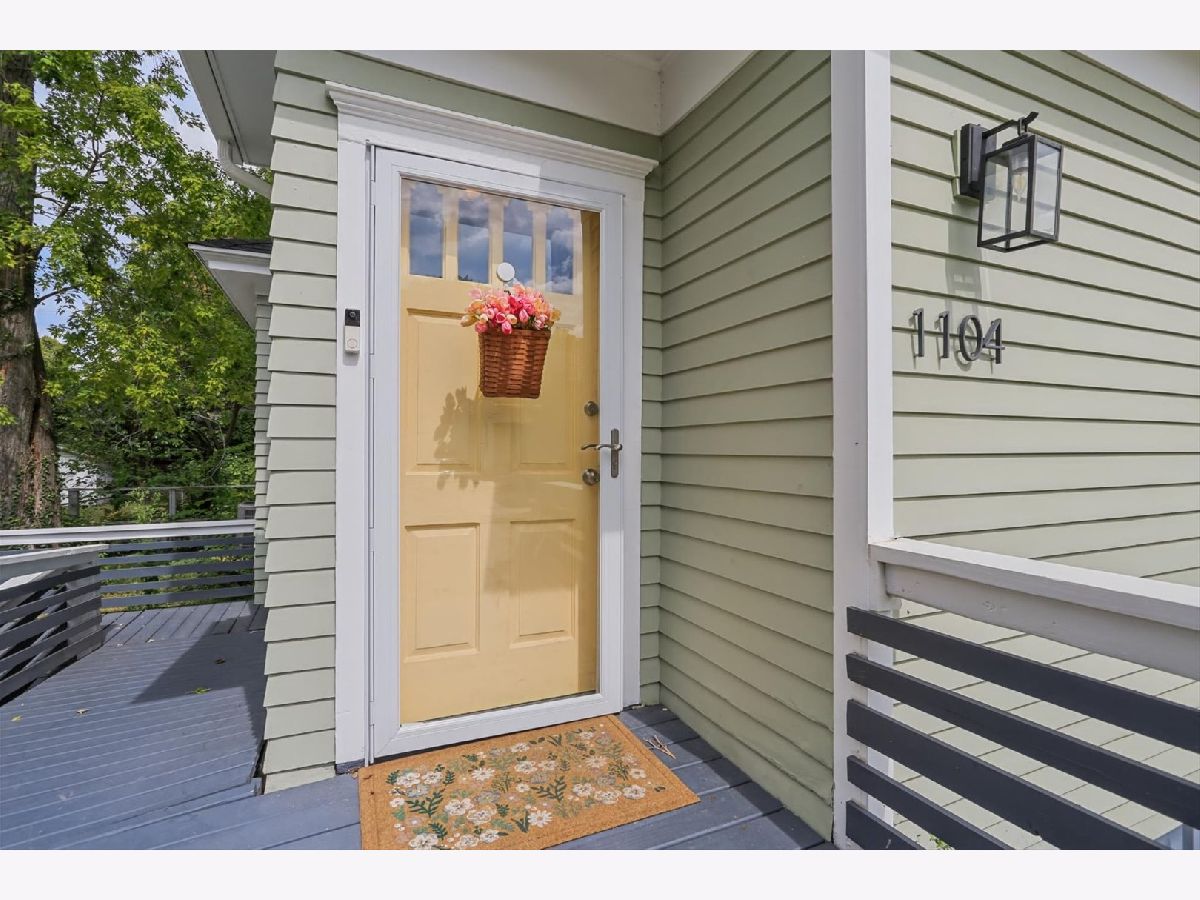
1104 Washington Street, Champaign, Illinois 61821


$289,900
|
For Sale
|
|
| Status: | Active |
| Sqft: | 1,857 |
| Cost/Sqft: | $156 |
| Beds: | 4 |
| Baths: | 2 |
| Year Built: | 1923 |
| Property Taxes: | $4,652 |
| Days On Market: | 63 |
| Lot Size: | 0,14 |
Description
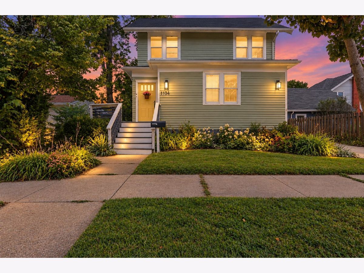
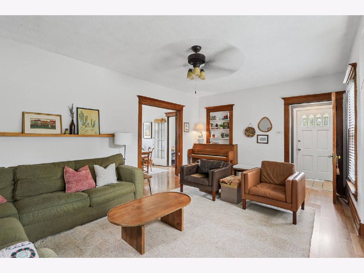
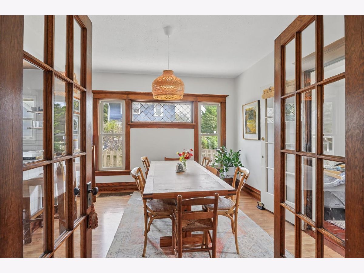
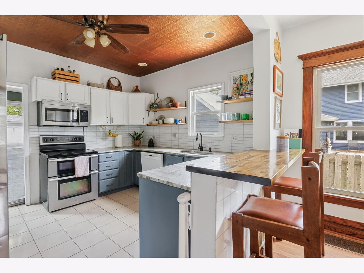
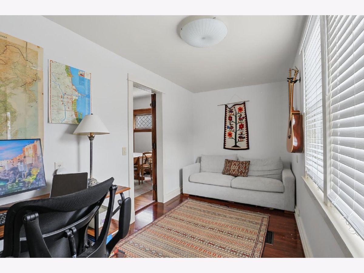
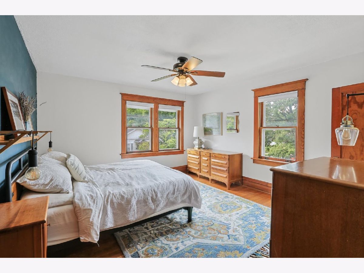
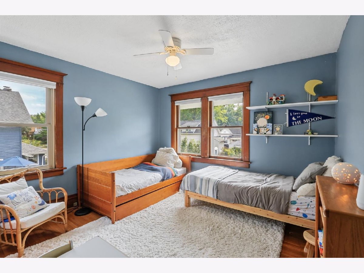
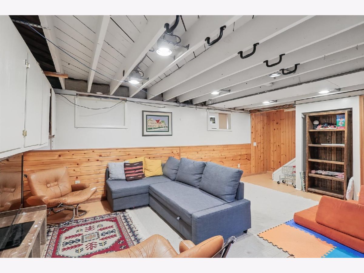
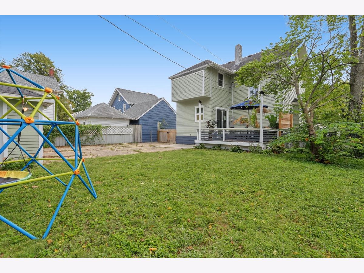
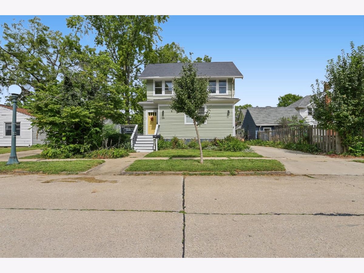
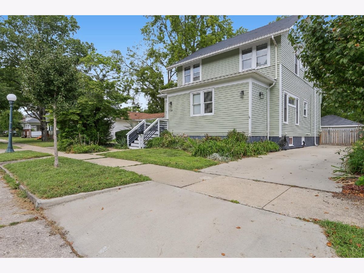
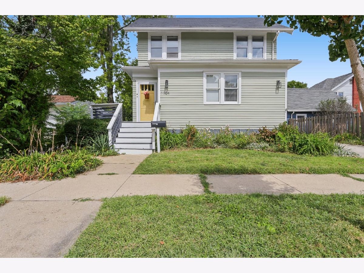
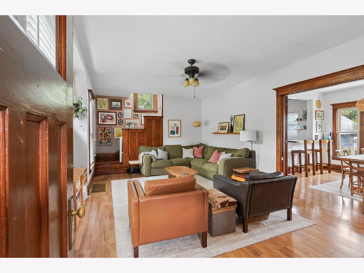
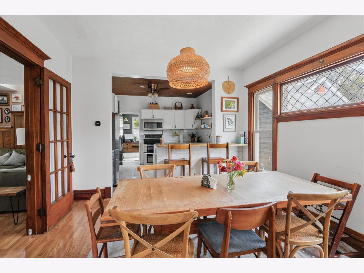
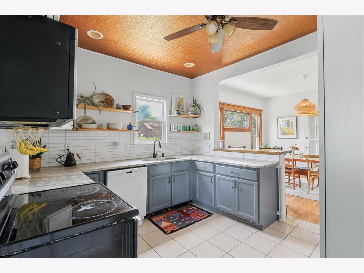
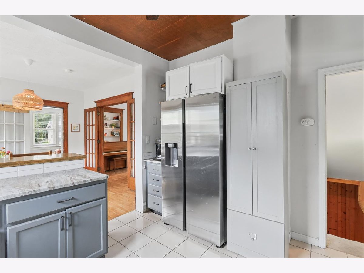
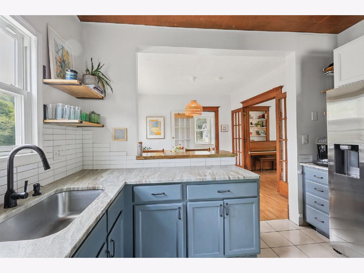
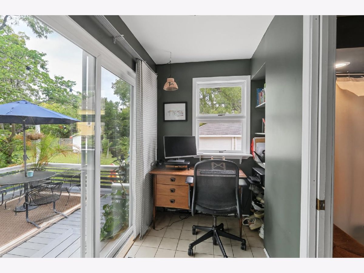
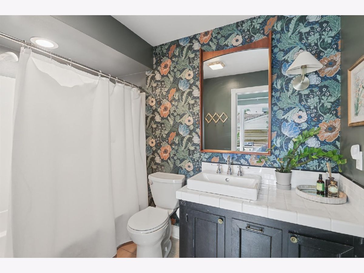
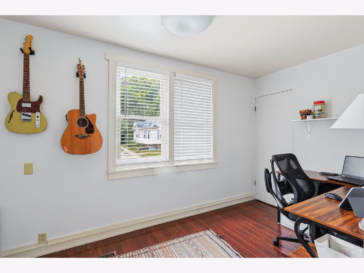
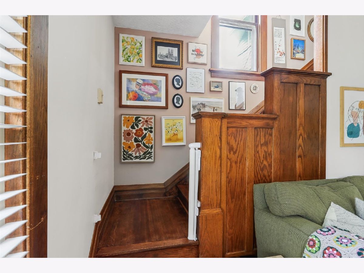
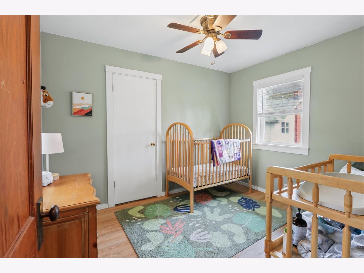
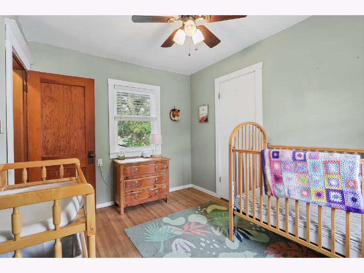
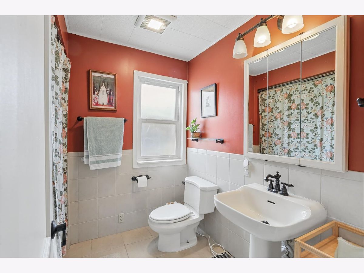
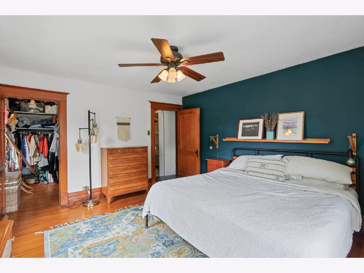
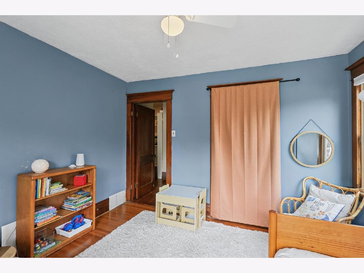
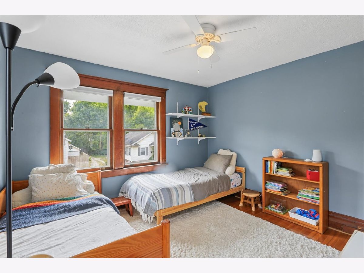
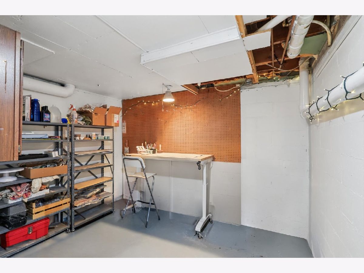
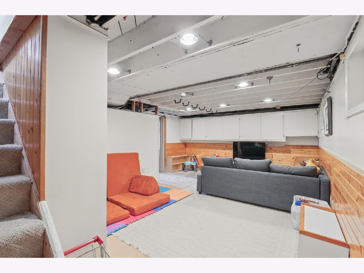
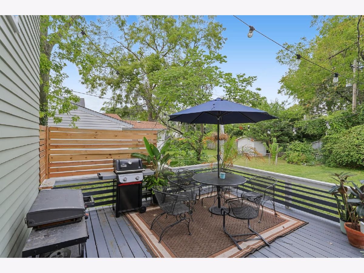
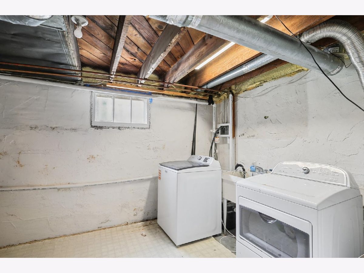
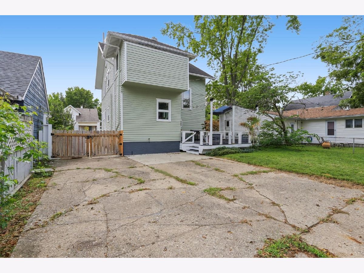
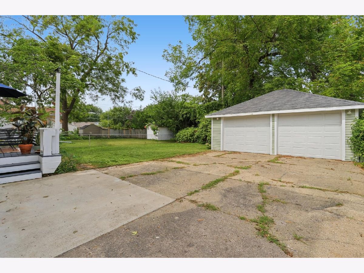
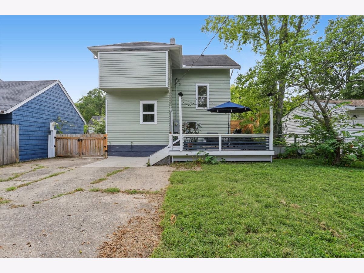
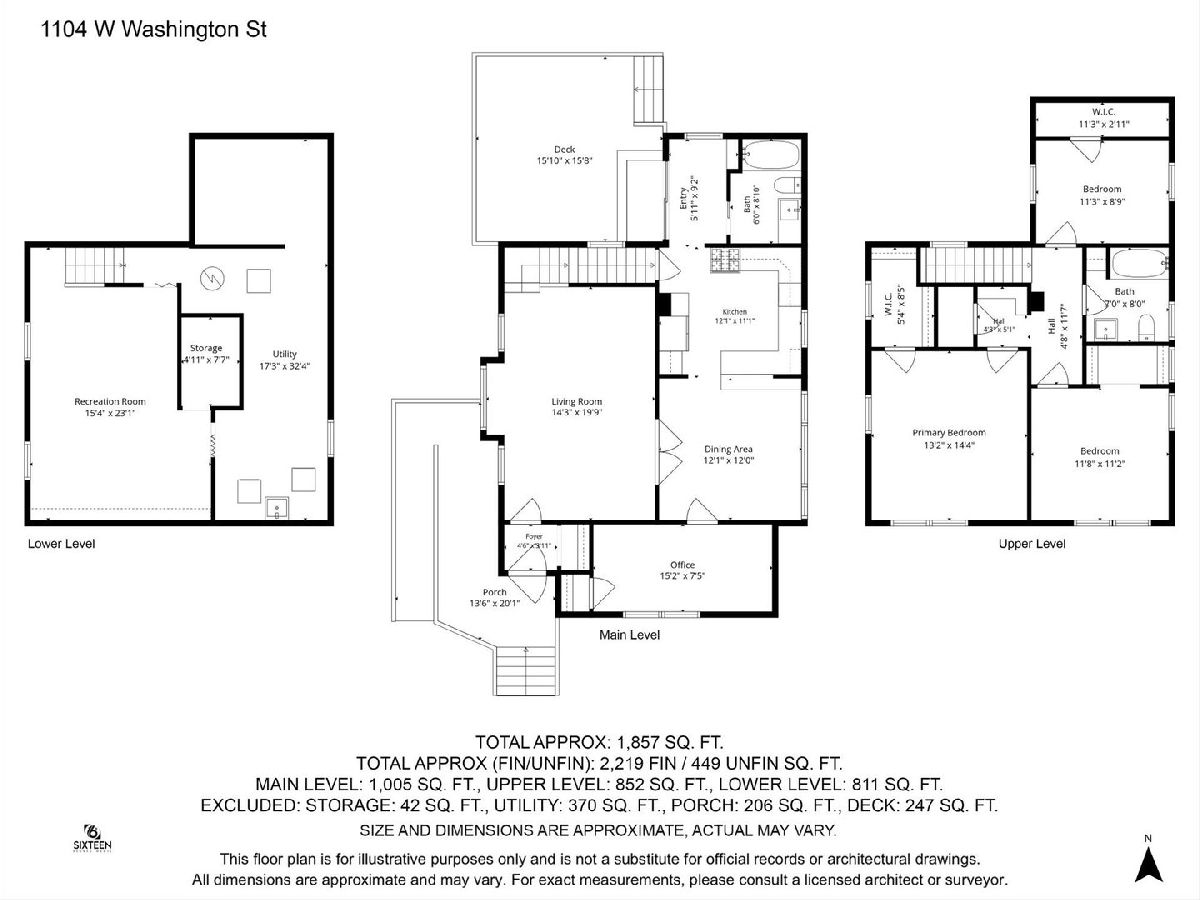
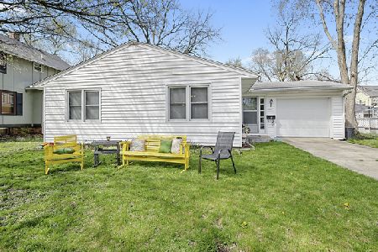
Full of character and thoughtfully updated, this 4-bedroom, 2-bath Champaign home blends classic 1920s details with modern improvements throughout. Step inside to find beautiful original woodwork, French doors, and an inviting living space filled with natural light. Upstairs, the home's original hardwood floors add even more warmth and character. The updated kitchen is a standout, featuring two-tone cabinetry, stainless steel appliances, generous counter space and a large peninsula that opens naturally toward the dining area, perfect for everyday living and entertaining. The main level also offers a dedicated office, while upstairs you'll find three bedrooms, including a spacious primary, along with generous closet space and a full bath. The partially finished basement adds even more flexibility with a large recreation room plus plenty of utility and storage space. Outside, enjoy a spacious deck overlooking the fenced backyard, along with a detached 2-car garage. Major improvements include a 2016 roof, 2020 furnace and A/C, updated electrical service, radon mitigation system and additional improvements throughout. With its combination of original charm, usable space and meaningful updates, 1104 W Washington is ready for its next owner!
Property Specifics
| Single Family | |
| — | |
| — | |
| 1923 | |
| Partially Finished, Partial | |
| 449 | |
| Wood Siding | |
| — | |
| — | |
| No | |
| 0.14 |
| Champaign | |
| — | |
| — / Not Applicable | |
| None | |
| Public | |
| Public Sewer | |
| Central Air | |
| Gas, Forced Air | |
| 12758631 | |
| 412011259009 |
Nearby Schools
| NAME: | DISTRICT: | DISTANCE: | |
|---|---|---|---|
|
Grade School
Unit 4 Of Choice |
4 | — | |
|
Middle School
Champaign/middle Call Unit 4 351 |
4 | Not in DB | |
|
High School
Central High School |
4 | Not in DB | |
Property History
| DATE: | EVENT: | PRICE: | SOURCE: |
|---|---|---|---|
| 27 Mar, 2020 | Sold | $138,000 | MRED MLS |
| 16 Feb, 2020 | Under contract | $144,900 | MRED MLS |
| — | Last price change | $146,500 | MRED MLS |
| 27 Aug, 2019 | Listed for sale | $153,000 | MRED MLS |
| — | Last price change | $299,900 | MRED MLS |
| 17 Sep, 2026 | Listed for sale | $299,900 | MRED MLS |
Room Specifics
Total Bedrooms: 4
Bedrooms Above Ground: 4
Bedrooms Below Ground: 0
Dimensions: 13X14
Floor Type: Hardwood
Dimensions: 12X11
Floor Type: Hardwood
Dimensions: 11X9
Floor Type: Hardwood
Dimensions: 15X8
Floor Type: Hardwood
Full Bathrooms: 2
Bathroom Amenities: —
Bathroom in Basement: 0
Dimensions: 12X12
Floor Type: Wood Laminate
Dimensions: 12X11
Floor Type: Tile
Dimensions: 17X32
Floor Type: —
Dimensions: 14X20
Floor Type: Wood Laminate
Rooms: Recreation Room
Name: Recreation Room
Dimensions: 15X23
Floor Type: —
Other Specifics
| 2 | |
| — | |
| Garage Owned, Detached, Garage | |
| — | |
| — | |
| Deck | |
| Fenced | |
| Other | |
| — | |
| — | |
| 50 X 118 | |
| — | |
| None | |
| Walk-In Closet(s) | |
| Double Oven, Range, Microwave, Dishwasher, Refrigerator, Washer, Dryer, Disposal, Stainless Steel Appliance(s) | |
| Not in DB | |
| — | |
| — | |
| — |
Tax History
| Year | Property Taxes |
|---|---|
| 2020 | $2,993 |
| — | $4,652 |
Contact Agent
Nearby Similar Homes
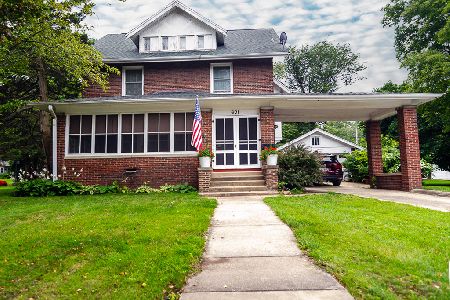
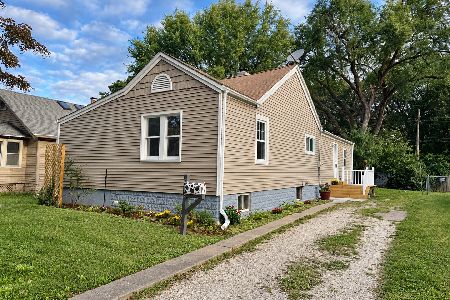
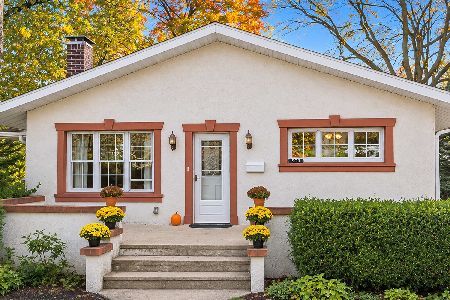
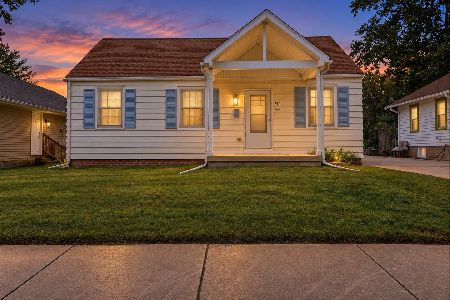
Nearby Sold Comparables


Contact Agent
Listing Provided By
KELLER WILLIAMS-TREC
