

101 Heathcliff Drive, Poplar Grove, Illinois 61065
Subdivision > Candlewick Lake
Sorry, we are updating photos, please update this page in 15 minutes
$175,000
|
Sold
|
|
| Status: | Closed |
| Sqft: | 1,872 |
| Cost/Sqft: | $94 |
| Beds: | 3 |
| Baths: | 3 |
| Year Built: | — |
| Property Taxes: | $3,382 |
| Days On Market: | 6931 |
| Lot Size: | 0,00 |
Description
HOME FACES CANDLEWICK DRIVE W LAKE VIEW ACROSS ST. W HEATHCLIFF ADDRESS. CORNER LOT. DECK OFF KITCHEN EATING AREA. LOTS & LOTS OF KITCHEN CABINETS. 1ST FLOOR LAUNDRY. WHIRLPOOL TUB IN MASTER BATH. BONUS ROOM ABOVE GARAGE UNFINISHED. CLOSE TO FRONT GATE. KITCHEN APPLIANCES STAY. WASHER/DRYER NEGOTIABLE. ASSOC DUES $907 YEARLY
Property Specifics
| Single Family | |
| — | |
| — | |
| — | |
| Full | |
| Aluminum/Vinyl/Steel Siding, Frame | |
| Asphalt | |
| — | |
| No | |
| — |
| Boone | |
| Candlewick Lake | |
| 907 / Annual | |
| Security, Clubhouse, Pool, Lake Rights | |
| Public | |
| Public Sewer | |
| Central Air | |
| Natural Gas, Forced Air | |
| 06742221 | |
| 03261520130000 |
Property History
| DATE: | EVENT: | PRICE: | SOURCE: |
|---|---|---|---|
| 29 Jan, 2008 | Sold | $175,000 | MRED MLS |
| 31 Dec, 2007 | Under contract | $176,000 | MRED MLS |
| 30 Nov, 2007 | Listed for sale | $176,000 | MRED MLS |
| 3 Oct, 2014 | Sold | $122,500 | MRED MLS |
| 8 Sep, 2014 | Under contract | $129,900 | MRED MLS |
| 28 Aug, 2014 | Listed for sale | $129,900 | MRED MLS |
| 28 Feb, 2015 | Under contract | $0 | MRED MLS |
| 30 Jan, 2015 | Listed for sale | $0 | MRED MLS |
| 20 Apr, 2016 | Under contract | $0 | MRED MLS |
| 28 Mar, 2016 | Listed for sale | $0 | MRED MLS |
| 21 Feb, 2018 | Under contract | $0 | MRED MLS |
| 19 Sep, 2017 | Listed for sale | $0 | MRED MLS |
Sorry, we are updating photos, please update this page in 15 minutes
Room Specifics
All Bedroom Info:
Total Bedrooms: 3
Bedrooms Above Ground: 3
Bedrooms Below Ground: 0
Total Bedrooms: 3
Bedrooms Above Ground: 3
Bedrooms Below Ground: 0
Second Bedroom Info:
Dimensions: —
Location: —Dimensions: —
Floor Type: Carpet
Third Bedroom Info:
Dimensions: —
Location: —Dimensions: —
Floor Type: Carpet
Bathroom Info:
Full Bathrooms: 3
Partial Bathrooms: 1Full Bathrooms: 3
Bathroom Amenities: —
Bathroom in Basement: 0
Dining Room Info:
Dimensions: —
Location: —Dimensions: —
Floor Type: Carpet
Kitchen Info:
Dimensions: —
Location: —Dimensions: —
Floor Type: Vinyl
Features: Eating Area-Table Space
Living Room Info:
Dimensions: —
Location: —Dimensions: —
Floor Type: Carpet
Additional Rooms Info:
Rooms: Loft
Basement: FullRooms: Loft
Other Specifics
| 2 | |
| Concrete Perimeter | |
| Garage | |
| — | |
| — | |
| — | |
| Deck | |
| Corner Lot | |
| 56X150X105X98 | |
| — | |
| Yes | |
| — | |
| Range, Dishwasher, Refrigerator | |
| Not in DB | |
| Clubhouse, Pool, Street Lights | |
| — | |
| Wood Burning |
Tax History
| Year | Property Taxes |
|---|---|
| 2008 | $3,382 |
| 2014 | $3,241 |
Contact Agent
Nearby Similar Homes
112 Liverpool Drive, Poplar Grove, Illinois 61065
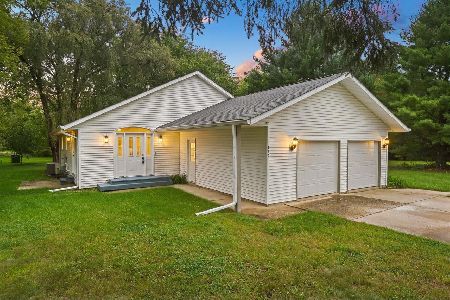
For Sale
$270,000
3 beds / 3.0 baths / 1,344 ft2
Single Family / Built: 1992
61
304 Picadilly Drive, Poplar Grove, Illinois 61065
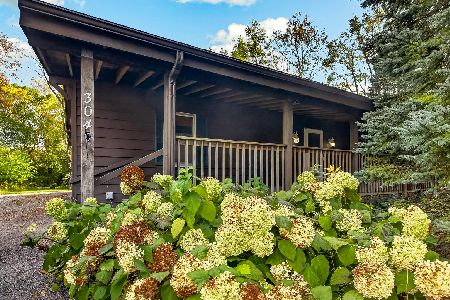
For Sale
$289,900
2 beds / 3.1 baths / 1,800 ft2
Single Family / Built: 1989
36
404 Atlantic Drive, Poplar Grove, Illinois 61065
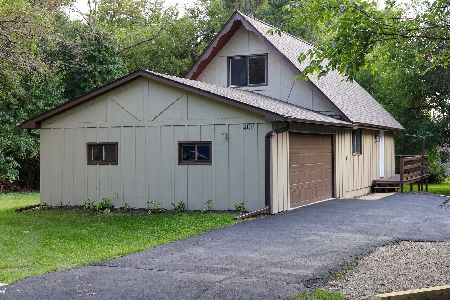
For Sale
$242,000
3 beds / 2.0 baths / 1,152 ft2
Single Family / Built: 1981
79
674 Candlewick Drive, Poplar Grove, Illinois 61065
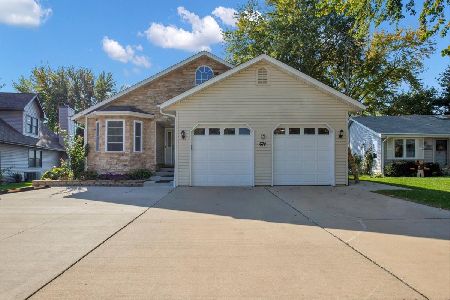
For Sale
$520,000
2 beds / 3.1 baths / 2,450 ft2
Single Family / Built: 2006
29
Nearby Sold Comparables
101 Heath Cliff Drive, Poplar Grove, Illinois 61065

Sold
$109,900
3 beds / 2.1 baths / 1,872 ft2
Single Family / Built: 1995
5281
101 Heathcliff Drive, Poplar Grove, Illinois 61065
Sold
$129,900
4 beds / 2.1 baths / 2,076 ft2
Single Family / Built: 1995
4468
105 Heath Cliff Drive, Poplar Grove, Illinois 61065
Sold
$115,000
3 beds / 2.0 baths / 1,219 ft2
Single Family / Built: 1992
3375
105 Heath Cliff Drive, Poplar Grove, Illinois 61065
Sold
$129,900
3 beds / 2.0 baths / 1,219 ft2
Single Family / Built: 1992
2792
110 Candlewick Drive, Poplar Grove, Illinois 61065
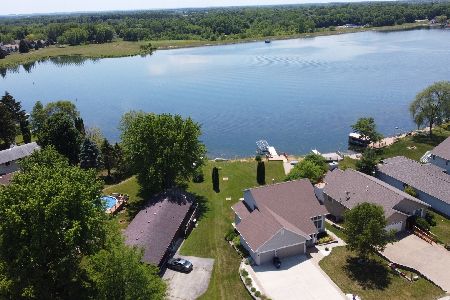
Sold
$249,900
2 beds / 3.0 baths / 1,105 ft2
Single Family / Built: 1985
1986
110 Candlewick Drive, Poplar Grove, Illinois 61065
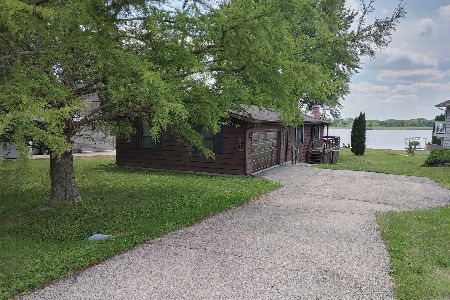
Sold
$294,900
2 beds / 3.0 baths / 1,625 ft2
Single Family / Built: 1985
1229
Contact Agent
Listing Provided By
Watson Real Estate
