

674 Candlewick Drive, Poplar Grove, Illinois 61065


$520,000
|
For Sale
|
|
| Status: | Contingent |
| Sqft: | 2,450 |
| Cost/Sqft: | $212 |
| Beds: | 2 |
| Baths: | 4 |
| Year Built: | 2006 |
| Property Taxes: | $7,414 |
| Days On Market: | 15 |
| Lot Size: | 0,00 |
Description
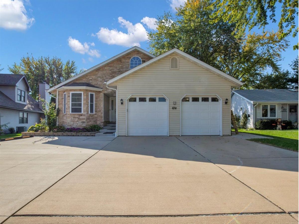
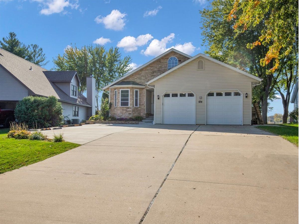
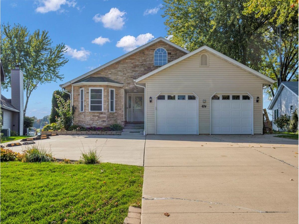
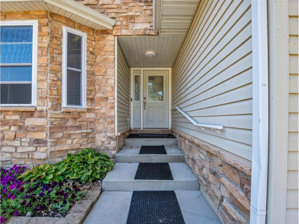
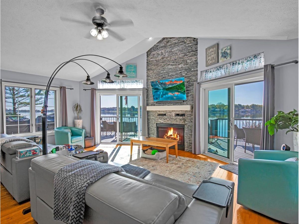
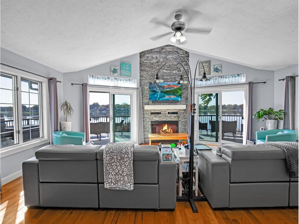
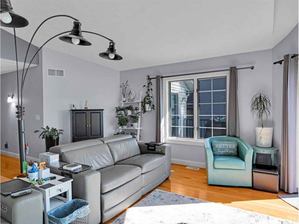
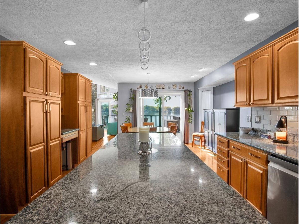
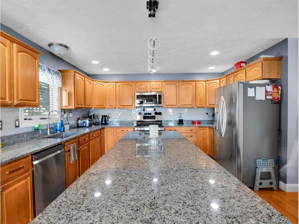
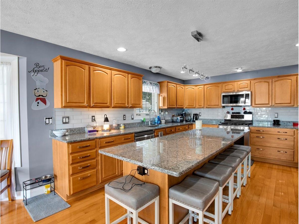
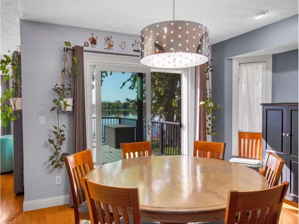
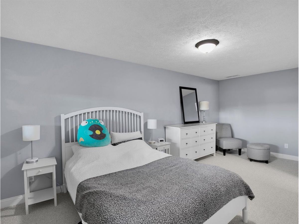
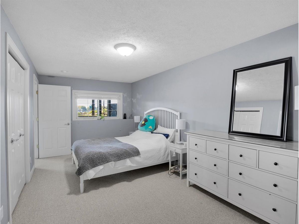
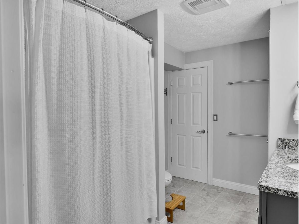
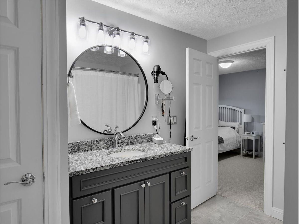
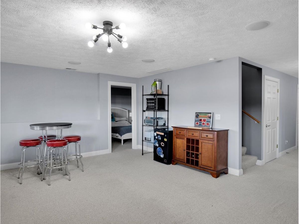
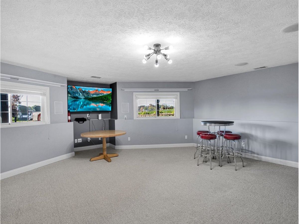
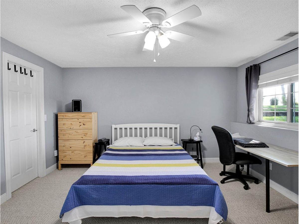
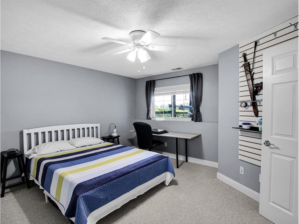
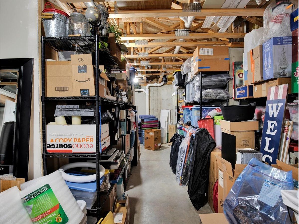
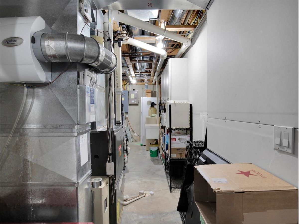
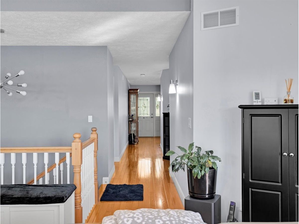
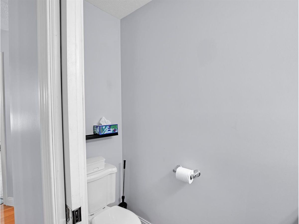
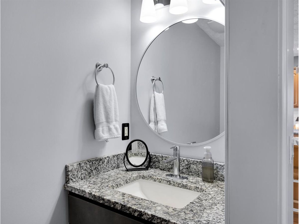
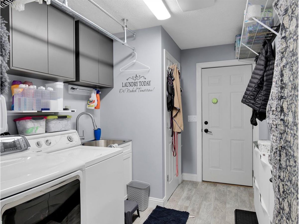
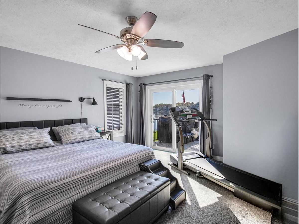
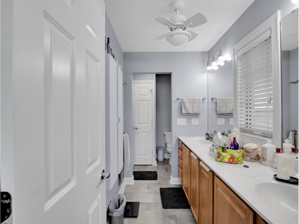
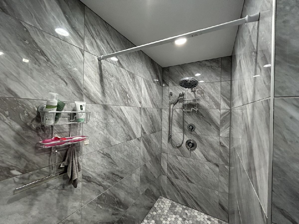
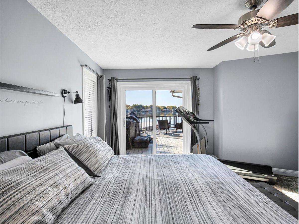
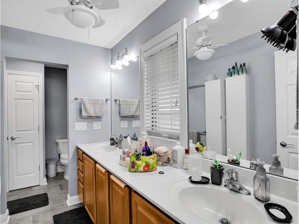
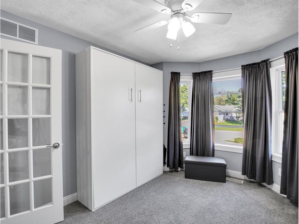
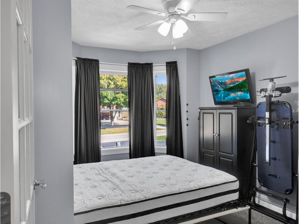
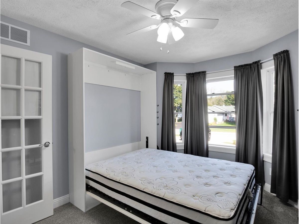
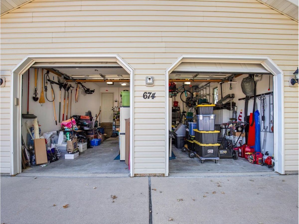
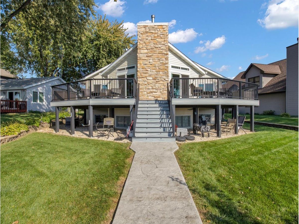
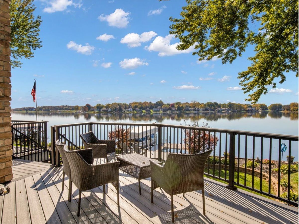
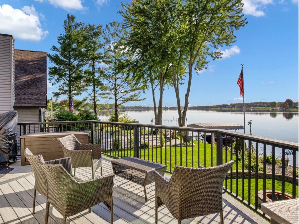
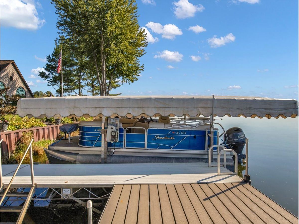
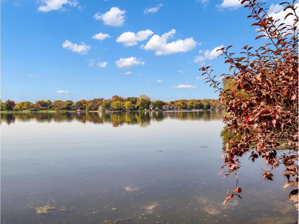
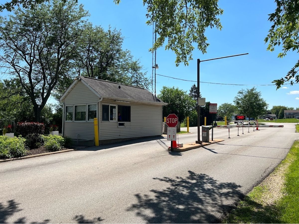
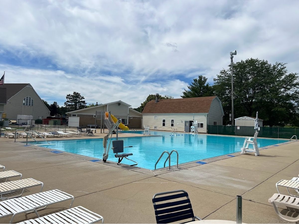
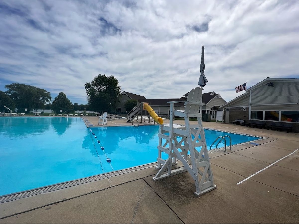
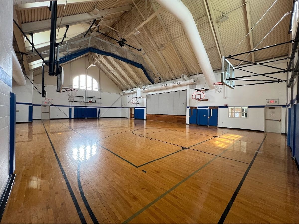
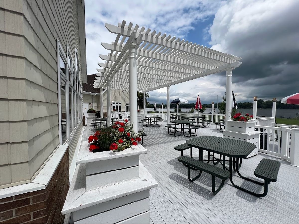
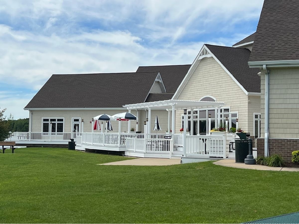
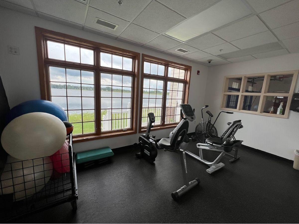
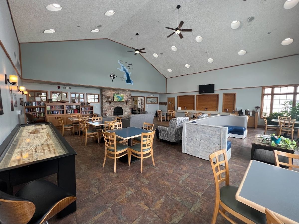
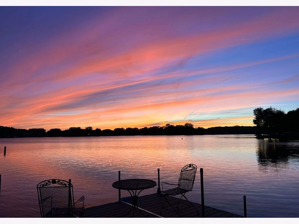
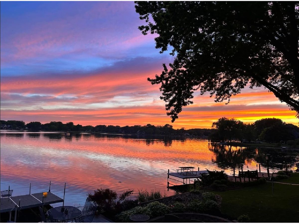
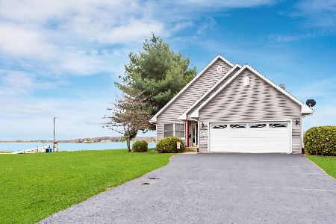
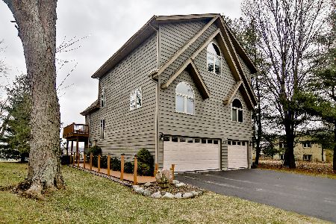
Experience exceptional lakefront living in this beautifully maintained 4-bedroom, 3.5-bath home located within the desirable gated Candlewick Lake community in Poplar Grove. Thoughtfully designed to take full advantage of its waterfront location, the home offers lake views from the primary suite, main living areas, and lower-level bedrooms and family room. Perfectly positioned to capture breathtaking sunsets, this waterfront property offers the ideal blend of comfort, functionality, and resort-style amenities. The spacious main level features an impressive kitchen designed for entertaining, complete with abundant cabinetry, granite countertops, and an oversized 110-inch island. One of the four bedrooms serves as a versatile flex space, ideal for a home office, den, or guest room with a Murphy bed conveniently tucked away when not in use. The expansive primary suite provides a true private retreat, offering generous space, beautiful lake views, and plenty of room to relax. The luxurious primary bath features a large walk-in "shower cave," creating a spa-like experience right at home. Enjoy year-round comfort with radiant heated floors throughout the entire lower level, with individual thermostats in every room for personalized climate control. Additional premium features include a whole-house generator, central vacuum system, gas fireplace with remote start and stop, owned reverse osmosis and water softener systems, and Ethernet connectivity in every room. Four sliding glass doors lead to a newer oversized composite deck with aluminum railings, providing the perfect space to relax and enjoy panoramic lake views. The matching composite private dock extends your outdoor living space and provides easy access to the water. The home's thoughtful design continues with two additional bedrooms featuring attached bathrooms, offering comfort and privacy for family and guests. A spacious laundry and mudroom and a convenient half bath on the main floor, while the basement storage and utility area can be accessed directly from the garage without tracking dirt though the house. Built with energy-efficient 2x6 exterior wall construction, the home also features a concrete driveway with additional parking for three vehicles, a two-car garage with extra-high ceilings for added storage. Just one home away, you'll find a community park featuring green space for pets, picnics, and play, along with a convenient boat launch. Candlewick Lake residents enjoy an outstanding lifestyle with access to a private lake, golf course, recreation center, fitness center, swimming pool, tennis courts, basketball courts, playgrounds, and more. Whether you're relaxing on your private dock, entertaining on the deck, or enjoying the community amenities, every day feels like a vacation at this remarkable waterfront home. Rarely does a lakefront home combine luxury, thoughtful upgrades, energy-efficient construction, and an unbeatable waterfront location so seamlessly. Don't miss this rare opportunity to own a premier lakefront property with exceptional amenities, stunning views, and the ultimate waterfront lifestyle.
Property Specifics
| Single Family | |
| — | |
| Traditional | |
| 2006 | |
| Finished, Daylight | |
| Vinyl Siding | |
| Asphalt | |
| — | |
| Lake Front | |
| — |
| Boone | |
| — | |
| 1725 / Annual | |
| Security, Clubhouse, Exercise Facilities, Pool, Lake Rights | |
| Private | |
| Public Sewer | |
| Central Air | |
| Gas, Forced Air, Radiant, Indv Controls, Zoned, Radiant Floor | |
| 12793296 | |
| 0322451016 |
Nearby Schools
| NAME: | DISTRICT: | DISTANCE: | |
|---|---|---|---|
|
Grade School
Seth Whitman Elementary School |
100 | — | |
|
Middle School
Belvidere Central Middle School |
100 | Not in DB | |
|
High School
Belvidere North High School |
100 | Not in DB | |
Property History
| DATE: | EVENT: | PRICE: | SOURCE: |
|---|---|---|---|
| 24 May, 2018 | Sold | $259,900 | MRED MLS |
| 2 May, 2018 | Under contract | $259,900 | MRED MLS |
| 16 Mar, 2018 | Listed for sale | $259,900 | MRED MLS |
| 4 Nov, 2026 | Under contract | $520,000 | MRED MLS |
| 23 Oct, 2026 | Listed for sale | $520,000 | MRED MLS |



Room Specifics
Total Bedrooms: 4
Bedrooms Above Ground: 2
Bedrooms Below Ground: 2
Dimensions: 19X16
Floor Type: Carpet
Dimensions: 19X10
Floor Type: Carpet
Dimensions: 14X14
Floor Type: Carpet
Dimensions: 14X11
Floor Type: Carpet
Full Bathrooms: 4
Bathroom Amenities: Double Sink
Bathroom in Basement: 1
Dimensions: 12X14
Floor Type: Hardwood
Dimensions: 14X16
Floor Type: Hardwood
Features: Eating Area-Table Space, Island, Pantry-Closet
Dimensions: 11X7
Floor Type: Ceramic Tile
Dimensions: 21X19
Floor Type: Hardwood
Dimensions: 19X20
Floor Type: Carpet
Rooms: No additional rooms
Other Specifics
| 2 | |
| Concrete Perimeter | |
| Concrete, Garage Door Opener, Garage Owned, Attached, Garage | |
| Main Level | |
| Hardwood | |
| Deck | |
| Boat Dock | |
| — | |
| — | |
| 90x268 | |
| Pull Down Stair,Unfinished | |
| Full | |
| 1st Floor Bedroom, 1st Floor Full Bath | |
| Range, Microwave, Dishwasher, Refrigerator, Washer, Dryer, Stainless Steel Appliance(s), Humidifier | |
| Not in DB | |
| Clubhouse, Park, Pool, Tennis Court(s), Lake, Gated | |
| — | |
| Gas Log |
Tax History
| Year | Property Taxes |
|---|---|
| 2018 | $6,178 |
| 2026 | $7,414 |
Contact Agent
Nearby Similar Homes
Nearby Sold Comparables

Contact Agent
Listing Provided By
Circle One Realty
