

101 Meadow Lane, Cary, Illinois 60013
Subdivision > Oakwood Hills
Sorry, we are updating photos, please update this page in 15 minutes
$175,000
|
Sold
|
|
| Status: | Closed |
| Sqft: | 0 |
| Cost/Sqft: | — |
| Beds: | 4 |
| Baths: | 3 |
| Year Built: | 1978 |
| Property Taxes: | $5,064 |
| Days On Market: | 6325 |
| Lot Size: | 0,17 |
Description
Impeccable home w/ pride of ownership. HW & Cer Tile floors, wood trim, neutral designer colors, marble counters, whirlpool tub, clean & sharp throughout. Wooded corner lot w/large deck in quiet neighborhood. Huge fam rm w/ brick natural fireplace. 4th BR is den w/o closet. Potential short sale may require 3rd-party approval.
Property Specifics
| Single Family | |
| — | |
| Bi-Level | |
| 1978 | |
| Full | |
| Aluminum/Vinyl/Steel Siding, Brick | |
| Asphalt | |
| SPIT LEVEL | |
| No | |
| 0.17 |
| Mc Henry | |
| Oakwood Hills | |
| 0 / Not Applicable | |
| None | |
| Private Well | |
| Septic-Private | |
| Central Air | |
| Natural Gas, Forced Air | |
| 07258207 | |
| 1436454014 |
Nearby Schools
| NAME: | DISTRICT: | DISTANCE: | |
|---|---|---|---|
|
Grade School
Prairie Grove Elementary School |
46 | — | |
|
Middle School
Prairie Grove Junior High School |
46 | Not in DB | |
|
High School
Prairie Ridge High School |
155 | Not in DB | |
Property History
| DATE: | EVENT: | PRICE: | SOURCE: |
|---|---|---|---|
| 30 Jun, 2010 | Sold | $175,000 | MRED MLS |
| 2 Sep, 2009 | Under contract | $190,000 | MRED MLS |
| — | Last price change | $196,500 | MRED MLS |
| 29 Jun, 2009 | Listed for sale | $205,000 | MRED MLS |
Sorry, we are updating photos, please update this page in 15 minutes
Room Specifics
All Bedroom Info:
Total Bedrooms: 4
Bedrooms Above Ground: 4
Bedrooms Below Ground: 0
Total Bedrooms: 4
Bedrooms Above Ground: 4
Bedrooms Below Ground: 0
Second Bedroom Info:
Dimensions: —
Location: —Dimensions: —
Floor Type: Carpet
Third Bedroom Info:
Dimensions: —
Location: —Dimensions: —
Floor Type: Carpet
Fourth Bedroom Info:
Dimensions: —
Location: —Dimensions: —
Floor Type: Carpet
Bathroom Info:
Full Bathrooms: 3
Partial Bathrooms: —Full Bathrooms: 3
Bathroom Amenities: Whirlpool
Bathroom in Basement: 1
Kitchen Info:
Dimensions: —
Location: —Dimensions: —
Floor Type: Ceramic Tile
Features: Eating Area-Table Space, Pantry-Closet
Laundry Room Info:
Dimensions: —
Location: —Dimensions: —
Floor Type: Ceramic Tile
Living Room Info:
Dimensions: —
Location: —Dimensions: —
Floor Type: Hardwood
Family Room Info:
Dimensions: —
Location: —Dimensions: —
Floor Type: Carpet
Additional Rooms Info:
Rooms: Den
Basement: FullRooms: Den
Other Specifics
| 1 | |
| Concrete Perimeter | |
| Garage | |
| — | |
| — | |
| — | |
| Deck | |
| Landscaped, Wooded | |
| 60 X 120 | |
| — | |
| Full | |
| First Floor Bedroom | |
| Range, Dishwasher, Refrigerator | |
| Not in DB | |
| Park, Lake, Water Rights, Street Lights, Street Paved | |
| — | |
| Wood Burning |
Tax History
| Year | Property Taxes |
|---|---|
| 2010 | $5,064 |
Contact Agent
Nearby Similar Homes
7616 Newbold Road, Cary, Illinois 60013
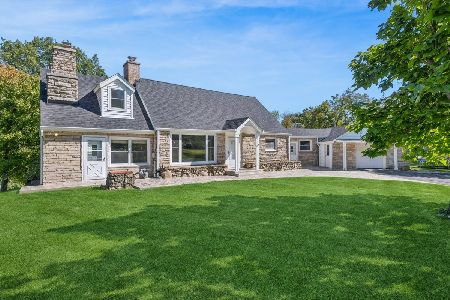
For Sale
$599,000
4 beds / 2.0 baths / 2,910 ft2
Single Family / Built: 1950
3
Nearby Sold Comparables


219 Country Lane, Cary, Illinois 60013

Sold
$235,000
3 beds / 2.1 baths / 2,527 ft2
Single Family / Built: 1977
2388
Contact Agent
Listing Provided By
Century 21 Roberts & Andrews
