

7414 Meadow Lane, Cary, Illinois 60013


$569,900
|
For Sale
|
|
| Status: | Contingent |
| Sqft: | 3,005 |
| Cost/Sqft: | $190 |
| Beds: | 4 |
| Baths: | 4 |
| Year Built: | 1971 |
| Property Taxes: | $13,242 |
| Lot Size: | 1,10 |
Description
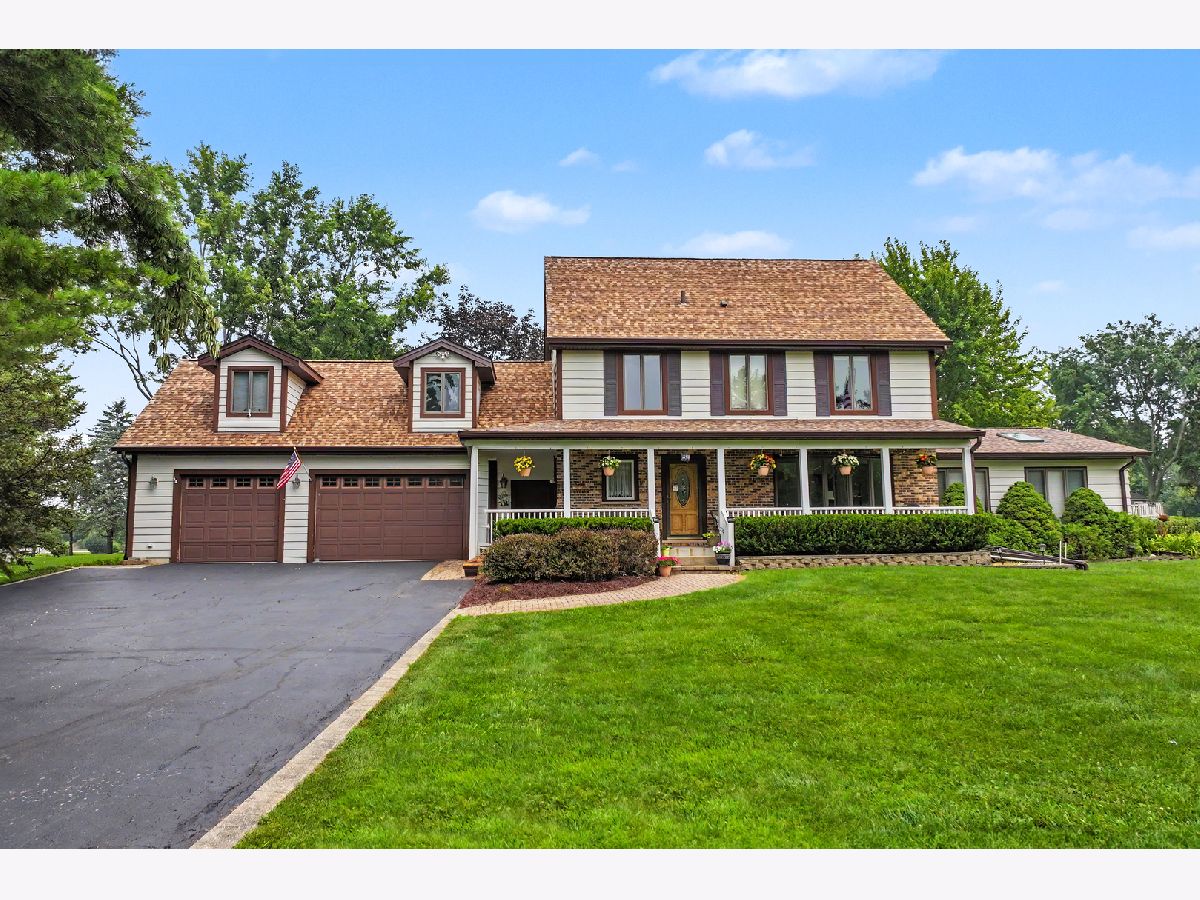
Over an acre in unincorporated Cary! This is a rare expanded two story with a wonderful large addition. Freshly painted on main floor! Brand new roof 2026! Brand new skylights 2026 with brand new motorized window treatments too! There is a beautiful front porch to enjoy a rocking chair on. This long time family home features four bedrooms plus a large flexible loft space to use as you wish - it would make a great office or work out area or additional bedroom. There are three full bathrooms including one on the main floor, and a powder room too. Someone could live entirely on the main level. The massive family room addition is a fabulous hang out and entertaining space with tall ceilings, wet bar, fireplace, and hardwood floors. The kitchen includes an eat-in area, island, and sliding glass doors to the screened porch where you can enjoy the view of the expansive property every morning. There are laundry hook ups in both the basement and the garage. The garage is incredible and someone is going to love it! It is heated and there is plenty of room for a workshop and/or all of your toys with double service doors to the backyard. The basement was also expanded with the addition and offers a finished recreation room along with a very large storage area. Bring your ideas and you could add more living space down there! You may also be able to add square footage by finishing the home's attic space too! You can pick up the Metra train in downtown Cary if you commute as well as get something great to eat. The Cary Community trail take you all through town whether walking, biking, or jogging. There are also wonderful McHenry Conservation District Parks throughout the area and you'll enjoy the bedroom community feel of Cary while at the same time not being far from everything you could need.
Property Specifics
| Single Family | |
| — | |
| Traditional | |
| 1971 | |
| Partially Finished, Full | |
| Brick, Frame | |
| Asphalt | |
| Two story plus addition | |
| No | |
| 1.1 |
| — | |
| Meadows | |
| — / Not Applicable | |
| None | |
| Well | |
| Septic Tank | |
| Central Air, Small Duct High Velocity | |
| Natural Gas, Forced Air, Sep Heating Systems - 2+ | |
| 12739410 | |
| 2008278008 |
Nearby Schools
| NAME: | DISTRICT: | DISTANCE: | |
|---|---|---|---|
|
Grade School
Deer Path Elementary School |
26 | — | |
|
Middle School
Cary Junior High School |
26 | Not in DB | |
|
High School
Cary-grove Community High School |
155 | Not in DB | |


Room Specifics
Total Bedrooms: 4
Bedrooms Above Ground: 4
Bedrooms Below Ground: 0
Dimensions: 15X13
Floor Type: Carpet
Dimensions: 13X11
Floor Type: Carpet
Dimensions: 12X10
Floor Type: Carpet
Dimensions: 11X10
Floor Type: Carpet
Full Bathrooms: 4
Bathroom Amenities: Separate Shower
Bathroom in Basement: 0
Dimensions: 19X11
Floor Type: Ceramic Tile
Dimensions: 23X12
Floor Type: Ceramic Tile
Features: Eating Area-Table Space, Island
Dimensions: 10X7
Floor Type: Wood Laminate
Dimensions: 17X15
Floor Type: Carpet
Dimensions: 24X17
Floor Type: Hardwood
Rooms: Loft, Recreation Room, Foyer, Storage, Screened Porch, Utility Room-Lower Level
Name: Loft
Dimensions: 21X19
Floor Type: Hardwood
Name: Recreation Room
Dimensions: 31X18
Floor Type: Vinyl
Name: Foyer
Dimensions: 11X8
Floor Type: Ceramic Tile
Name: Storage
Dimensions: 23X12
Floor Type: Other
Name: Screened Porch
Dimensions: 15X11
Floor Type: Carpet
Name: Utility Room-Lower Level
Dimensions: 30X16
Floor Type: Other
Other Specifics
| 3 | |
| — | |
| Asphalt, Garage Door Opener, Heated Garage, Garage Owned, Attached, Garage | |
| Multiple Locations, Sink | |
| Hardwood | |
| Deck | |
| Invisible | |
| Shed(s) | |
| — | |
| — | |
| 160 x 300 | |
| — | |
| Full | |
| Vaulted Ceiling(s), 1st Floor Full Bath, Walk-In Closet(s) | |
| Range, Microwave, Dishwasher, Refrigerator, Washer, Dryer, Water Softener Owned, Humidifier | |
| Not in DB | |
| — | |
| — | |
| — |
Contact Agent
Nearby Similar Homes
Nearby Sold Comparables

Contact Agent
Listing Provided By
MisterHomes Real Estate
