

101 Third, Dewitt, Illinois 61735


$215,000
|
Sold
|
|
| Status: | Closed |
| Sqft: | 2,532 |
| Cost/Sqft: | $85 |
| Beds: | 3 |
| Baths: | 2 |
| Year Built: | 2006 |
| Property Taxes: | $4,308 |
| Days On Market: | 2104 |
| Lot Size: | 2,00 |
Description
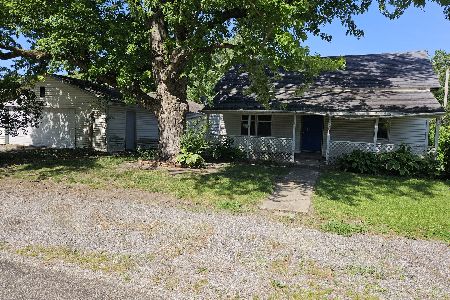
Take a look at this spacious ranch home built in 2006. Located within just a few miles of Clinton Lake on a 2 acre lot. You will enjoy the floor plan with the kitchen, dining room and living room all open to each other. Custom kitchen cabinetry, island with a breakfast bar, stainless steel appliances and pantry. Additional 24x27 family room gives this home ample space for entertaining or families looking for extra room. Master bedroom complete with a full bath and walk-in closet. Outside you will find all new concrete including driveway, sidewalk and 18x24 backyard patio. Oversized 30x36 three car garage. This home has been well cared for and won't last long! Schedule your showing today to see what this property has to offer!
Property Specifics
| Single Family | |
| — | |
| Ranch | |
| 2006 | |
| None | |
| Vinyl Siding | |
| Asphalt | |
| — | |
| No | |
| 2 |
| De Witt | |
| Not Applicable | |
| — / Not Applicable | |
| None | |
| Public | |
| Septic-Private | |
| Geothermal | |
| Geothermal | |
| 10987368 | |
| 0918488007 |
Nearby Schools
| NAME: | DISTRICT: | DISTANCE: | |
|---|---|---|---|
|
Grade School
Clinton Elementary School |
15 | — | |
|
Middle School
Clinton Junior High School |
15 | Not in DB | |
|
High School
Clinton High School |
15 | Not in DB | |
Property History
| DATE: | EVENT: | PRICE: | SOURCE: |
|---|---|---|---|
| 15 Apr, 2021 | Sold | $215,000 | MRED MLS |
| 28 Feb, 2021 | Under contract | $215,000 | MRED MLS |
| 12 Feb, 2021 | Listed for sale | $215,000 | MRED MLS |
| 26 Mar, 2026 | Sold | $165,000 | MRED MLS |
| 12 Feb, 2026 | Under contract | $216,000 | MRED MLS |
| — | Last price change | $240,000 | MRED MLS |
| 10 Nov, 2025 | Listed for sale | $240,000 | MRED MLS |


Room Specifics
Total Bedrooms: 3
Bedrooms Above Ground: 3
Bedrooms Below Ground: 0
Dimensions: —
Floor Type: Carpet
Dimensions: —
Floor Type: Carpet
Full Bathrooms: 2
Bathroom Amenities: —
Bathroom in Basement: 0
Dimensions: —
Floor Type: Hardwood
Dimensions: —
Floor Type: Ceramic Tile
Features: Eating Area-Breakfast Bar, Island, Pantry-Walk-in
Dimensions: —
Floor Type: Vinyl
Dimensions: —
Floor Type: Hardwood
Dimensions: —
Floor Type: Carpet
Rooms: No additional rooms
Other Specifics
| 3 | |
| — | |
| Garage | |
| — | |
| — | |
| — | |
| Patio | |
| Irregular Lot | |
| 322X340X161X41X120X298 | |
| — | |
| Full | |
| Hardwood Floors, First Floor Bedroom, First Floor Laundry, First Floor Full Bath, Walk-In Closet(s), Open Floorplan | |
| Range, Microwave, Dishwasher, Refrigerator, Stainless Steel Appliance(s) | |
| Not in DB | |
| — | |
| — | |
| — |
Tax History
| Year | Property Taxes |
|---|---|
| 2021 | $4,308 |
| 2026 | $5,489 |
Contact Agent
Nearby Similar Homes
Nearby Sold Comparables



Contact Agent
Listing Provided By
Utterback Real Estate
