

1010 Cherry Tree Lane, Glencoe, Illinois 60022
Sorry, we are updating photos, please update this page in 15 minutes
$685,000
|
Sold
|
|
| Status: | Closed |
| Sqft: | 2,800 |
| Cost/Sqft: | $250 |
| Beds: | 4 |
| Baths: | 3 |
| Year Built: | 1957 |
| Property Taxes: | $12,362 |
| Days On Market: | 3080 |
| Lot Size: | 0,25 |
Description
Amazing renovated Greta Lederer mid century home with open kitchen/living space, 14 foot ceilings & giant windows. Huge kitchen featuring Brookhaven cabinetry, massive center island, granite & stainless steel appliances. Teak Hardwood Flooring. Newly renovated baths. Sub-basement has amazing storage. Tankless water heater. Brand new HVAC. 2 1/2 car attached garage. Kiddy corner to park, tennis courts & West School. Turnkey condition!
Property Specifics
| Single Family | |
| — | |
| — | |
| 1957 | |
| Partial | |
| Brick, Masonite | |
| Other | |
| — | |
| No | |
| 0.25 |
| Cook | |
| — | |
| 0 / Not Applicable | |
| None | |
| Public | |
| Public Sewer | |
| Central Air | |
| Natural Gas, Forced Air | |
| 09961972 | |
| 04122140160000 |
Nearby Schools
| NAME: | DISTRICT: | DISTANCE: | |
|---|---|---|---|
|
Grade School
South Elementary School |
35 | — | |
|
Middle School
Central School |
35 | Not in DB | |
|
High School
New Trier Twp H.s. Northfield/wi |
203 | Not in DB | |
Property History
| DATE: | EVENT: | PRICE: | SOURCE: |
|---|---|---|---|
| 31 Aug, 2007 | Sold | $590,000 | MRED MLS |
| 3 Aug, 2007 | Under contract | $629,000 | MRED MLS |
| — | Last price change | $680,000 | MRED MLS |
| 11 Jun, 2007 | Listed for sale | $680,000 | MRED MLS |
| 13 Jul, 2018 | Sold | $685,000 | MRED MLS |
| 29 May, 2018 | Under contract | $699,000 | MRED MLS |
| 24 May, 2018 | Listed for sale | $699,000 | MRED MLS |
Sorry, we are updating photos, please update this page in 15 minutes
Room Specifics
All Bedroom Info:
Total Bedrooms: 4
Bedrooms Above Ground: 4
Bedrooms Below Ground: 0
Total Bedrooms: 4
Bedrooms Above Ground: 4
Bedrooms Below Ground: 0
Second Bedroom Info:
Dimensions: —
Location: —Dimensions: —
Floor Type: Carpet
Third Bedroom Info:
Dimensions: —
Location: —Dimensions: —
Floor Type: Carpet
Fourth Bedroom Info:
Dimensions: —
Location: —Dimensions: —
Floor Type: Carpet
Bathroom Info:
Full Bathrooms: 3
Partial Bathrooms: 0Full Bathrooms: 3
Bathroom Amenities: —
Bathroom in Basement: 0
Dining Room Info:
Dimensions: —
Location: —Dimensions: —
Floor Type: Other
Kitchen Info:
Dimensions: —
Location: —Dimensions: —
Floor Type: Hardwood
Features: Eating Area-Breakfast Bar, Eating Area-Table Space, Island
Living Room Info:
Dimensions: —
Location: —Dimensions: —
Floor Type: Hardwood
Family Room Info:
Dimensions: —
Location: —Dimensions: —
Floor Type: Hardwood
Additional Rooms Info:
Rooms: Breakfast Room
Basement: PartialRooms: Breakfast Room
Other Specifics
| 2 | |
| Concrete Perimeter | |
| Garage | |
| — | |
| — | |
| — | |
| Patio | |
| — | |
| 85X130 | |
| — | |
| Full | |
| Vaulted/Cathedral Ceilings, Skylight(s), Hardwood Floors | |
| Range, Microwave, Dishwasher, Refrigerator, Disposal, Stainless Steel Appliance(s) | |
| Not in DB | |
| Sidewalks, Street Paved | |
| — | |
| Wood Burning |
Tax History
| Year | Property Taxes |
|---|---|
| 2007 | $9,608 |
| 2018 | $12,362 |
Contact Agent
Nearby Similar Homes
1106 Astor Place, Glencoe, Illinois 60022
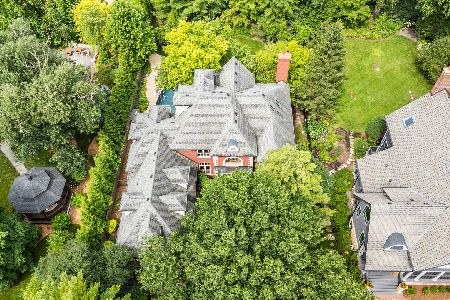
For Sale
$1,995,000
6 beds / 6.2 baths / 5,630 ft2
Single Family / Built: 2000
9
757 Strawberry Hill Drive, Glencoe, Illinois 60022

For Sale
$0
3 beds / 3.0 baths / 1,660 ft2
Single Family / Built: 1956
49
1235 Longmeadow Lane, Glencoe, Illinois 60022
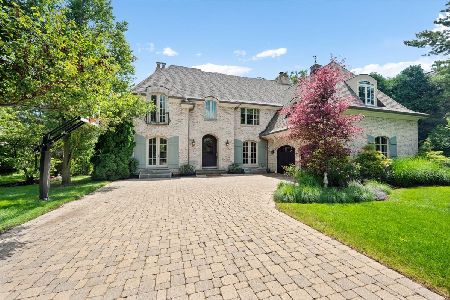
For Sale
$2,595,000
4 beds / 4.2 baths / 4,336 ft2
Single Family / Built: 2000
51
1185 Terrace Court, Glencoe, Illinois 60022
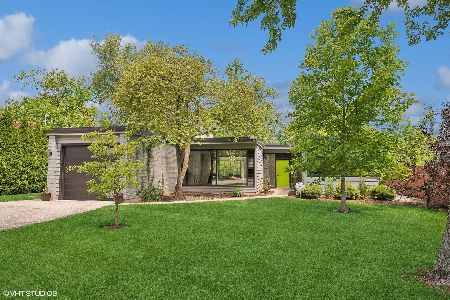
For Sale
$1,599,000
3 beds / 2.0 baths / 2,350 ft2
Single Family / Built: 1953
22
1229 Fairfield Road, Glencoe, Illinois 60022
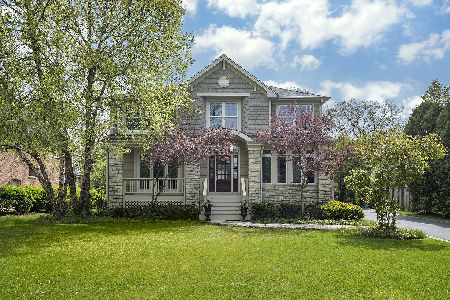
For Sale
$1,750,000
4 beds / 4.1 baths / 5,307 ft2
Single Family / Built: 2003
51
780 Prairie Road, Glencoe, Illinois 60022
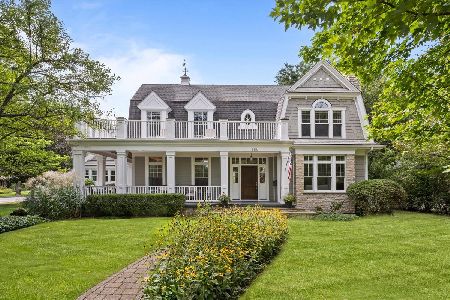
For Sale
$2,650,000
4 beds / 4.1 baths / 6,579 ft2
Single Family / Built: 2004
34
Nearby Sold Comparables
1010 Cherry Tree Lane, Glencoe, Illinois 60022

Sold
$629,000
4 beds / 3.0 baths / 0 ft2
Single Family / Built: 1957
7080

994 Cherry Tree Lane, Glencoe, Illinois 60022
Sold
$699,000
4 beds / 4.0 baths / 0 ft2
Single Family / Built: 1958
5431
994 Cherry Tree Lane, Glencoe, Illinois 60022
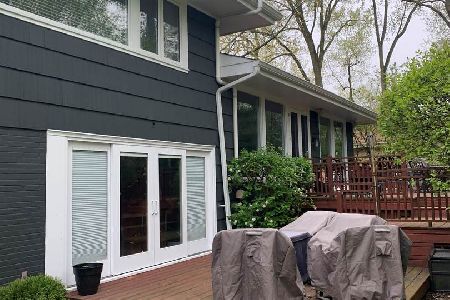
Sold
$850,000
4 beds / 4.0 baths / 0 ft2
Single Family / Built: 1958
2095
1001 Edgebrook Lane, Glencoe, Illinois 60022
Sold
$549,000
4 beds / 3.1 baths / 0 ft2
Single Family / Built: 1957
6020
1001 Edgebrook Lane, Glencoe, Illinois 60022

Sold
$725,000
4 beds / 3.1 baths / 2,770 ft2
Single Family / Built: 1957
1421
Contact Agent
Listing Provided By
Redfin Corporation
