

1010 Woodland Drive, Rockford, Illinois 61108


$175,500
|
Sold
|
|
| Status: | Closed |
| Sqft: | 1,926 |
| Cost/Sqft: | $92 |
| Beds: | 3 |
| Baths: | 3 |
| Year Built: | 1956 |
| Property Taxes: | $2,136 |
| Days On Market: | 2286 |
| Lot Size: | 0,24 |
Description
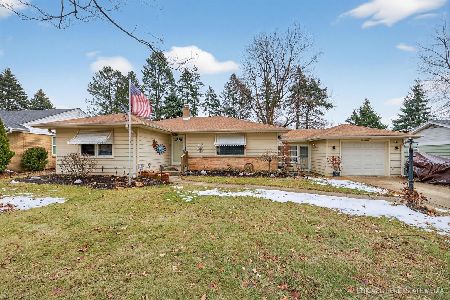
Amazingly Designed Delight! Completely updated brick ranch. Brand New Custom Interior Designer total entire house gut rehab home. First floor Laundry, Living room, Dining room, 3 bed, Kitchen 2.5 bath (2 full baths on main floor). Stainless Steel Kitchen appliances. One bath features a Italian Mosaic European Rain shower bath, while the other is a Soaker tub with porcelain patterned marble bath with High Fill Capacity tub filler and hand held. Custom features throughout. UltraCraft Tip-Up and Soft Close Cabinetry includes coffee station. Pantry cabinetry provides electric access for; computer, printer, shredder. Italian Cooktop. Exhaust with light over cooktop. Maytag Refrigerator/bottom freezer w/ icemaker. Maytag Combo Microwave/Wall oven. Frigidaire Washer/Dryer. GE Water filter system, Custom Corian sinks/counters/exhaust hood, built-in soap dispensers at all sinks. Custom Kitchen Glass back splash. Efficient economy water toilets. Custom Corian entry thresholds. Flush thresh holds throughout interior. Elan Crystal Moon Chrome with Halo Lighting throughout home. Custom Built-in Entertainment Wall unit with cable access for WiFi. Main level has new energy efficient windows,storms, gutters, downspouts, and doors. Everything new even the Windows, Doors, Hardware, Cabinet pulls. All New Appliances, Thermostats w/Warranty will transfer. Freeze proof spigots front and rear of home. New Simpli Safe Security System. New Roof/downspouts, eaves, sofit, fascia, leaf guard, gables. Addition has new siding. New Plaster returns at all windows. New Red Oak Floors throughout. New Flush red oak registers. New marbled look Porcelain tile. New Italian Mosaic tile. New Plumbing. New Electric. New Huge Capacity Energy Efficient Hot Water heater. New Plumbing Fixtures. New Custom closets. New paint throughout. Raised patio with iron railing. HVAC was cleaned post construction. Front yard light is on a sensor. Mature landscaped front and back yards. Brick exterior on original house. One original bedroom was turned into the Bath with soaker tub. The lower level toilet in basement bathroom was removed to comply with city inspector as when bathrooms are not in use regularly they can emit unwanted gases. This can easily be used by connecting a new toilet and giving you a third bathroom. This quality European Interior Designed home needs absolutely nothing. Move in now. Submit feedback online. All city inspections, permits, work performed available. Street freshly paved.
Property Specifics
| Single Family | |
| — | |
| Ranch | |
| 1956 | |
| Full | |
| Vinyl Siding, Steel Siding, Brick | |
| Asphalt | |
| — | |
| No | |
| 0.24 |
| Winnebago | |
| — | |
| — / Not Applicable | |
| None | |
| Public | |
| Public Sewer | |
| Central Air | |
| Natural Gas | |
| 10806594 | |
| 1229351002 |
Property History
| DATE: | EVENT: | PRICE: | SOURCE: |
|---|---|---|---|
| 8 Dec, 2020 | Sold | $175,500 | MRED MLS |
| 23 Oct, 2020 | Under contract | $177,000 | MRED MLS |
| — | Last price change | $189,000 | MRED MLS |
| 4 Aug, 2020 | Listed for sale | $199,100 | MRED MLS |
| 18 Aug, 2025 | Sold | $257,000 | MRED MLS |
| 28 Jun, 2025 | Under contract | $244,999 | MRED MLS |
| 22 May, 2025 | Listed for sale | $244,999 | MRED MLS |


Room Specifics
Total Bedrooms: 3
Bedrooms Above Ground: 3
Bedrooms Below Ground: 0
Dimensions: —
Floor Type: Hardwood
Dimensions: —
Floor Type: Hardwood
Full Bathrooms: 3
Bathroom Amenities: Handicap Shower, European Shower, Full Body Spray Shower, Soaking Tub
Bathroom in Basement: 1
Dimensions: —
Floor Type: Hardwood
Dimensions: —
Floor Type: Porcelain Tile
Features: Eating Area-Table Space, Galley
Dimensions: —
Floor Type: Porcelain Tile
Dimensions: —
Floor Type: Hardwood
Dimensions: —
Floor Type: Porcelain Tile
Rooms: Bonus Room
Other Specifics
| 1 | |
| Concrete Perimeter | |
| Garage | |
| — | |
| — | |
| — | |
| Patio, Porch | |
| Landscaped, Wooded, Mature Trees | |
| 82.5 X 125 | |
| Pull Down Stair | |
| None | |
| Hardwood Floors, First Floor Bedroom, First Floor Laundry, First Floor Full Bath, Built-in Features | |
| Range, Microwave, Refrigerator, Washer, Dryer, Stainless Steel Appliance(s), Cooktop, Built-In Oven, Range Hood, Water Purifier Owned | |
| Not in DB | |
| Park, Curbs, Sidewalks, Street Lights, Street Paved | |
| — | |
| — |
Tax History
| Year | Property Taxes |
|---|---|
| 2020 | $2,136 |
| 2025 | $3,646 |
Contact Agent
Nearby Similar Homes
Nearby Sold Comparables

Contact Agent
Listing Provided By
Real People Realty, Inc.
