

10103 Fair Lane, Union, Illinois 60180
Subdivision > Knoll Top
Sorry, we are updating photos, please update this page in 15 minutes
$348,785
|
Sold
|
|
| Status: | Closed |
| Sqft: | 2,400 |
| Cost/Sqft: | $142 |
| Beds: | 5 |
| Baths: | 3 |
| Year Built: | 2000 |
| Property Taxes: | $6,417 |
| Days On Market: | 4135 |
| Lot Size: | 1,20 |
Description
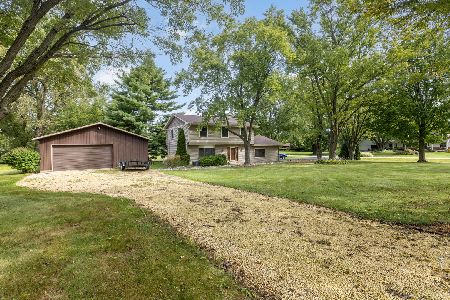
WOW! DON'T MISS THIS OUTSTANDING CUSTOM RANCH ON 1+ ACRE. ENCLOSED ENTRY, VAULTED CEILING & SKYLIGHTS IN LIVING ROOM, SEPARATE FORMAL DINING, SPACIOUS MASTER BEDROOM W/WALK-IN CLOSET & FULL BATH AND 2 BEDROOMS ON OPPOSITE SIDE ON MAIN FLOOR & PLUS FULL BATH. KITCHEN W/PANTRY AND STAINLESS APPLIANCES PATIO DOOR LEADING TO DECK W/FULL AWNING OVERLOOKING POND AND EXTRA 2 CAR DETACHED GARAGE. FULL FINISHED ENGLISH BSMT. W/ 2 BEDROOMS, FULL BATH, GREAT ROOM, NEWER WINDOWS AND EUROPEAN SHUTTERS ON ALL WINDOWS. FULL POWER GENERATOR, CENTRAL VACUUM, BOSCH WASHER & DRYER, MITIGATION SYSTEM.
Property Specifics
| Single Family | |
| — | |
| Ranch | |
| 2000 | |
| Full, English | |
| Vinyl Siding | |
| Asphalt | |
| CUSTOM RANCH | |
| Yes | |
| 1.2 |
| Mc Henry | |
| Knoll Top | |
| 0 / Not Applicable | |
| None | |
| Private Well | |
| Septic-Private | |
| Central Air | |
| Natural Gas, Forced Air | |
| 08983825 | |
| 1723377009 |
Nearby Schools
| NAME: | DISTRICT: | DISTANCE: | |
|---|---|---|---|
|
High School
Huntley High School |
158 | Not in DB | |
Property History
| DATE: | EVENT: | PRICE: | SOURCE: |
|---|---|---|---|
| 31 Mar, 2016 | Sold | $348,785 | MRED MLS |
| 27 Jan, 2016 | Under contract | $339,900 | MRED MLS |
| 15 Jul, 2015 | Listed for sale | $339,900 | MRED MLS |
Sorry, we are updating photos, please update this page in 15 minutes
Room Specifics
All Bedroom Info:
Total Bedrooms: 5
Bedrooms Above Ground: 5
Bedrooms Below Ground: 0
Total Bedrooms: 5
Bedrooms Above Ground: 5
Bedrooms Below Ground: 0
Second Bedroom Info:
Dimensions: —
Location: —Dimensions: —
Floor Type: Carpet
Third Bedroom Info:
Dimensions: —
Location: —Dimensions: —
Floor Type: Carpet
Fourth Bedroom Info:
Dimensions: —
Location: —Dimensions: —
Floor Type: Carpet
Bathroom Info:
Full Bathrooms: 3
Partial Bathrooms: 0Full Bathrooms: 3
Bathroom Amenities: Separate Shower
Bathroom in Basement: 1
Dining Room Info:
Dimensions: —
Location: —Dimensions: —
Floor Type: Carpet
Kitchen Info:
Dimensions: —
Location: —Dimensions: —
Floor Type: Hardwood
Features: Eating Area-Table Space, Pantry-Walk-in
Laundry Room Info:
Dimensions: —
Location: —Dimensions: —
Floor Type: Ceramic Tile
Living Room Info:
Dimensions: —
Location: —Dimensions: —
Floor Type: Carpet
Family Room Info:
Dimensions: —
Location: —Dimensions: —
Floor Type: Carpet
Additional Rooms Info:
Rooms: Bedroom 5, Enclosed Porch, Foyer, Storage
Basement: Full, EnglishRooms: Bedroom 5, Enclosed Porch, Foyer, Storage
Other Specifics
| 2.2 | |
| Concrete Perimeter | |
| Garage | |
| — | |
| — | |
| — | |
| Deck, Patio, Storms/Screens | |
| Landscaped, Pond(s), Rear of Lot | |
| 197X384X80X360 | |
| — | |
| Full | |
| Vaulted/Cathedral Ceilings, Skylight(s), Hardwood Floors, First Floor Bedroom, First Floor Laundry, First Floor Full Bath | |
| Range, Microwave, Dishwasher, Refrigerator, Washer, Dryer, Disposal, Stainless Steel Appliance(s) | |
| Not in DB | |
| Street Paved | |
| — | |
| — |
Tax History
| Year | Property Taxes |
|---|---|
| 2016 | $6,417 |
Contact Agent
Nearby Similar Homes
9718 Knolltop Road, Union, Illinois 60180
For Sale
$575,000
4 beds / 2.1 baths / 3,326 ft2
Single Family / Built: 1972
48
Nearby Sold Comparables
10013 Fair Lane, Union, Illinois 60180

Sold
$274,900
4 beds / 3.0 baths / 2,500 ft2
Single Family / Built: 1983
4877


10018 Fair Lane, Union, Illinois 60180

Sold
$445,000
3 beds / 2.0 baths / 1,618 ft2
Single Family / Built: 1975
484

9928 Stacy Lane, Union, Illinois 60180
Sold
$179,900
3 beds / 2.0 baths / 2,300 ft2
Single Family / Built: 1978
6279
Contact Agent
Listing Provided By
CENTURY 21 Sketch Book
