

10109 Springfield Avenue, Mount Greenwood, Chicago, Illinois 60655


$368,000
|
Sold
|
|
| Status: | Closed |
| Sqft: | 1,357 |
| Cost/Sqft: | $279 |
| Beds: | 3 |
| Baths: | 2 |
| Year Built: | 1987 |
| Property Taxes: | $5,187 |
| Days On Market: | 1921 |
| Lot Size: | 0,12 |
Description
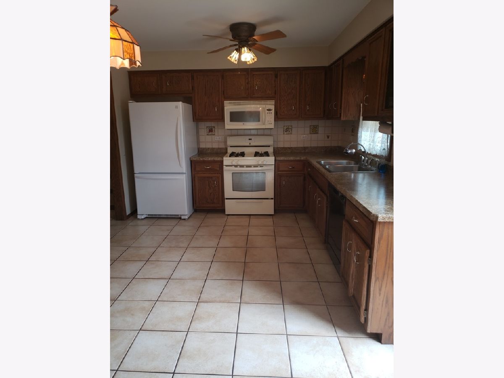
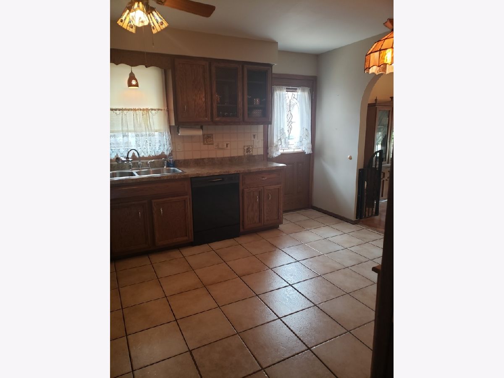
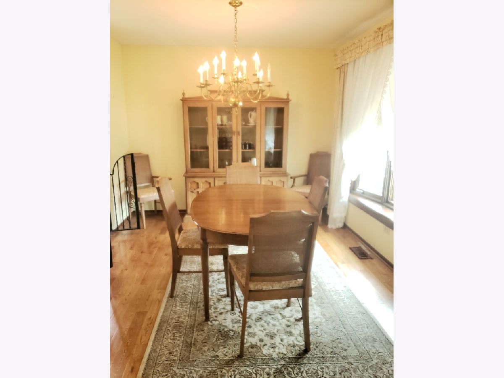
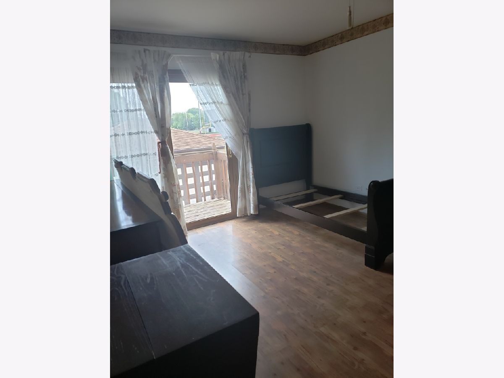
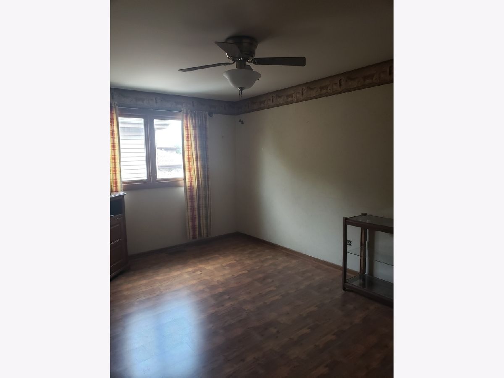
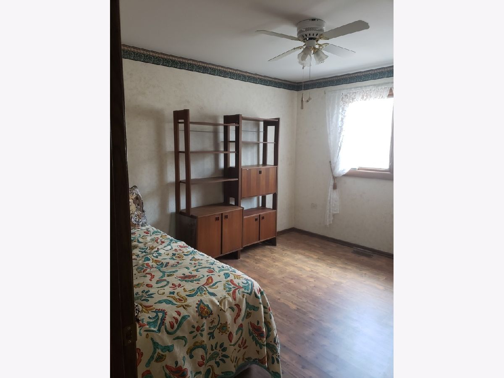
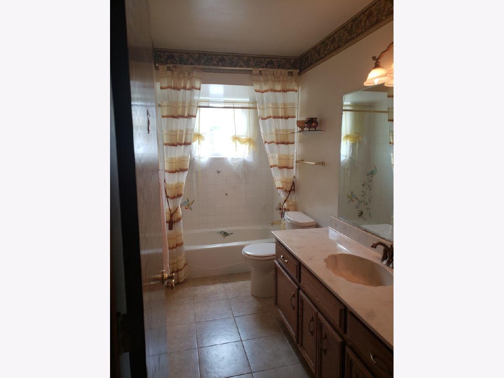
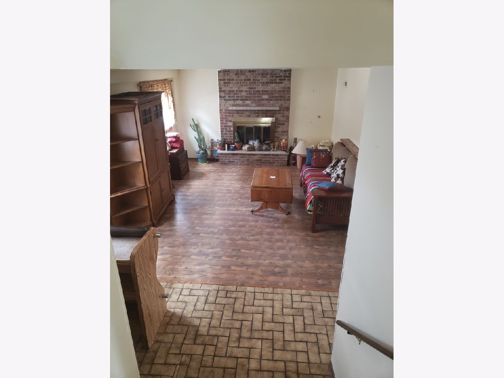
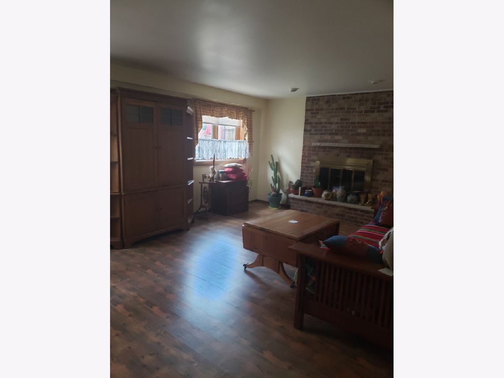
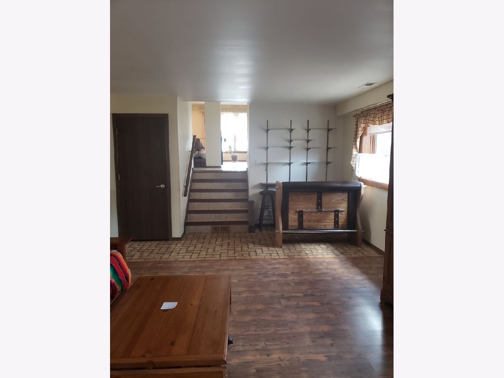
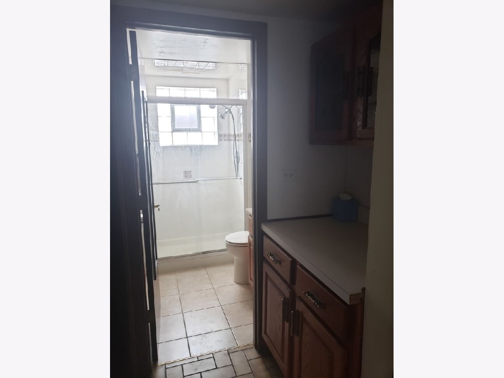
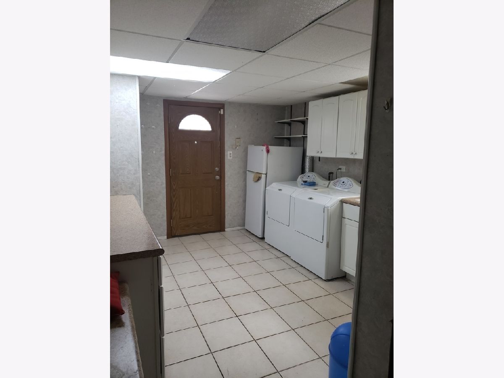
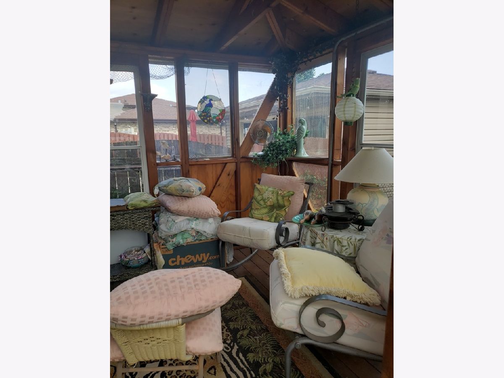
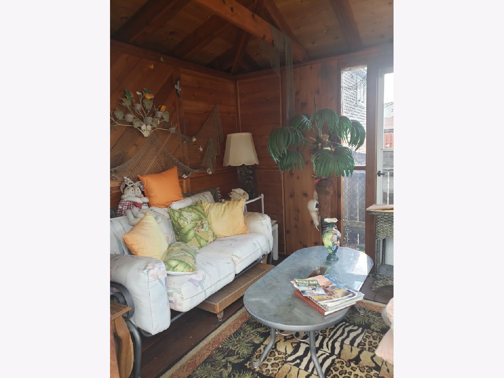
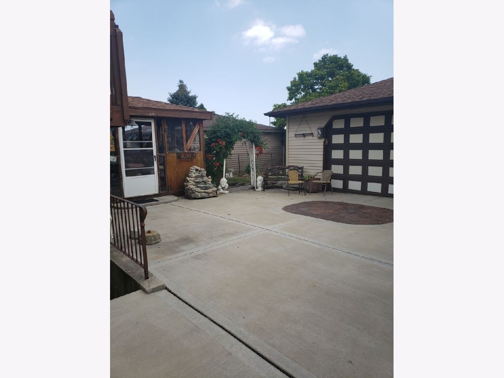
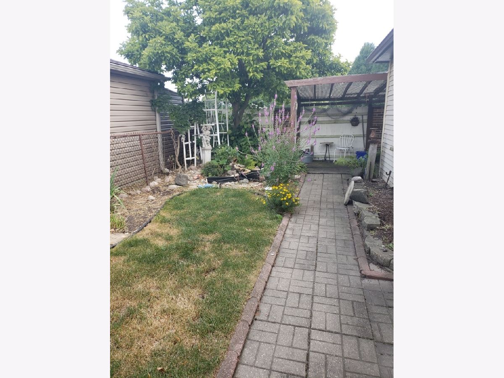
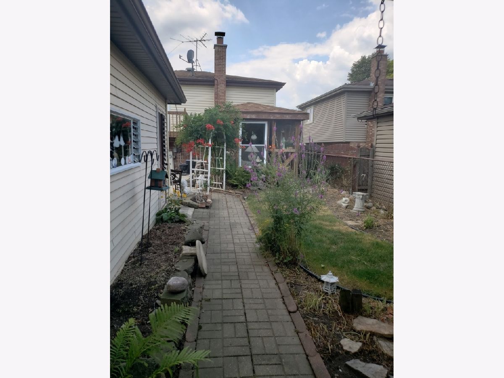
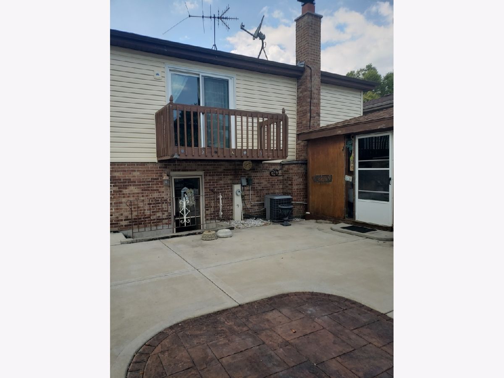
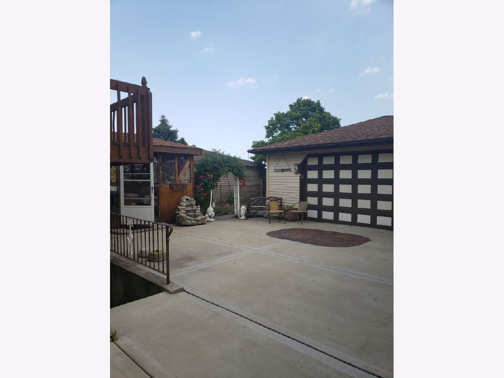
PRISTINE 3 BEDROOM 2 BATH SPLIT LEVEL HOME IN PRIME MOUNT GREENWOOD IN TALLYS CORNER. ONE OWNER, WHO METICULOUSLY CARED FOR THIS HOME. NO CARPET THRU OUT. EAT IN KITCHEN, LG DINING ROOM AND LIVING ROOM WITH HARDWOOD FLOORS. TONS OF STORAGE AND CLOSETS. MASTER BEDROOM HAS WALKOUT BALCONY. BEAUTIFUL FAMILY ROOM WITH BRICK FIREPLACE. BATHROOM WITH SHOWER ON LOWER LEVEL. HUGE LAUNDRY ROOM WITH LOTS OF CABINETS AND COUNTER SPACE AND REFRIGERATOR. WALK OUT BASEMENT TO AMAZING BACK YARD WITH SCREENED IN SUN ROOM BUILT BY THE OWNER. A GARDEN AND A LITTLE POND. PAVER WALKWAY TO A SHED BEHIND THE GARAGE AND THE GATE OPENS OUT TO SAINT XAVIERS SOCCER AND FOOTBALL FIELD. IT FEELS LIKE HOME FOR A FAMILY LOOKING FOR ONE. SO MUCH MORE JUST COME AND SEE.
Property Specifics
| Single Family | |
| — | |
| — | |
| 1987 | |
| Partial, Walkout | |
| Vinyl Siding, Brick | |
| — | |
| SPLIT LEVEL | |
| No | |
| 0.12 |
| Cook | |
| Tallys Corner | |
| — / Not Applicable | |
| None | |
| Lake Michigan | |
| Public Sewer | |
| Central Air | |
| Forced Air | |
| 11178846 | |
| 24113050190000 |
Property History
| DATE: | EVENT: | PRICE: | SOURCE: |
|---|---|---|---|
| 29 Oct, 2021 | Sold | $368,000 | MRED MLS |
| 15 Sep, 2021 | Under contract | $379,000 | MRED MLS |
| — | Last price change | $399,000 | MRED MLS |
| 3 Aug, 2021 | Listed for sale | $399,000 | MRED MLS |

Room Specifics
Total Bedrooms: 3
Bedrooms Above Ground: 3
Bedrooms Below Ground: 0
Dimensions: —
Floor Type: Wood Laminate
Dimensions: —
Floor Type: Wood Laminate
Full Bathrooms: 2
Bathroom Amenities: —
Bathroom in Basement: 0
Dimensions: —
Floor Type: Hardwood
Dimensions: —
Floor Type: Ceramic Tile
Features: Eating Area-Table Space
Dimensions: —
Floor Type: Ceramic Tile
Dimensions: —
Floor Type: Hardwood
Dimensions: —
Floor Type: Wood Laminate
Rooms: No additional rooms
Other Specifics
| 2.5 | |
| — | |
| Garage | |
| — | |
| — | |
| — | |
| Balcony, Porch Screened | |
| — | |
| 41 X125 | |
| — | |
| None | |
| — | |
| Range, Microwave, Dishwasher, Refrigerator, Washer, Dryer | |
| Not in DB | |
| — | |
| — | |
| — |
Tax History
| Year | Property Taxes |
|---|---|
| 2021 | $5,187 |
Contact Agent
Nearby Similar Homes
Nearby Sold Comparables

Contact Agent
Listing Provided By
Century 21 Ham & Associates
