

1011 Glenview Road, Glenview, Illinois 60025


$1,101,000
|
Sold
|
|
| Status: | Closed |
| Sqft: | 6,883 |
| Cost/Sqft: | $203 |
| Beds: | 5 |
| Baths: | 7 |
| Year Built: | 2001 |
| Property Taxes: | $50,142 |
| Days On Market: | 1359 |
| Lot Size: | 0,00 |
Description
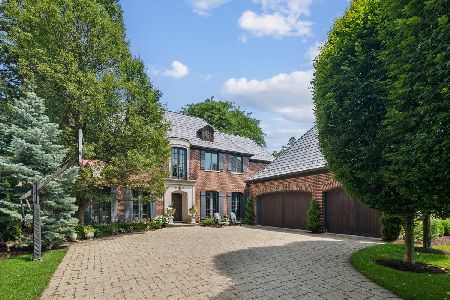
On 3/4 of an acre this Custom Built Home with detached Coach Home is definitely One of A Kind! This house is for the most discerning buyer that can appreciate all of the details that have gone into this property. The main house has 5 bedrooms and 6.1 baths and 5 FP's. The kitchen is the center of the house with a huge oversized Island, wide planked flooring, huge eating area and custom cabinetry. Next to this is a travertine floored sun room that leads out to the private backyard. Family room has vaulted wood and beamed ceilings with a brick fireplace center piece and tons of windows to bring natural light in. Master bedroom suite with fireplace, oversized walk in closet, builtins, vaulted ceilings, laundry area and large bathroom with separate shower and bath, double sinks and a makeup area. Upstairs are the other 4 bedrooms plus a bonus room with each room having some unique qualities. Basement is finished with a full bathroom. The coach home features an exterior and interior fireplace. It has a first floor living area, kitchen and bath and the lofted bedroom has an architectural ceiling with inset windows. Great private backyard for entertaining. Close to everything!! See agent remarks for additional information.
Property Specifics
| Single Family | |
| — | |
| — | |
| 2001 | |
| — | |
| — | |
| No | |
| — |
| Cook | |
| — | |
| — / Not Applicable | |
| — | |
| — | |
| — | |
| 11709299 | |
| 04363110350000 |
Property History
| DATE: | EVENT: | PRICE: | SOURCE: |
|---|---|---|---|
| 5 May, 2023 | Sold | $1,101,000 | MRED MLS |
| 4 Apr, 2023 | Under contract | $1,399,900 | MRED MLS |
| — | Last price change | $1,449,900 | MRED MLS |
| 29 Jan, 2023 | Listed for sale | $1,449,900 | MRED MLS |


Room Specifics
Total Bedrooms: 5
Bedrooms Above Ground: 5
Bedrooms Below Ground: 0
Dimensions: —
Floor Type: —
Dimensions: —
Floor Type: —
Dimensions: —
Floor Type: —
Dimensions: —
Floor Type: —
Full Bathrooms: 7
Bathroom Amenities: —
Bathroom in Basement: 1
Rooms: —
Basement Description: Finished
Other Specifics
| 2 | |
| — | |
| — | |
| — | |
| — | |
| 222X137X220X170 | |
| — | |
| — | |
| — | |
| — | |
| Not in DB | |
| — | |
| — | |
| — | |
| — |
Tax History
| Year | Property Taxes |
|---|---|
| 2023 | $50,142 |
Contact Agent
Nearby Similar Homes
Nearby Sold Comparables


Contact Agent
Listing Provided By
Vylla Home
