

10114 Fairfield Avenue, Beverly, Chicago, Illinois 60655
Subdivision > West Beverly


$285,000
|
Sold
|
|
| Status: | Closed |
| Sqft: | 1,200 |
| Cost/Sqft: | $233 |
| Beds: | 3 |
| Baths: | 2 |
| Year Built: | 1956 |
| Property Taxes: | $4,359 |
| Days On Market: | 2409 |
| Lot Size: | 0,00 |
Description
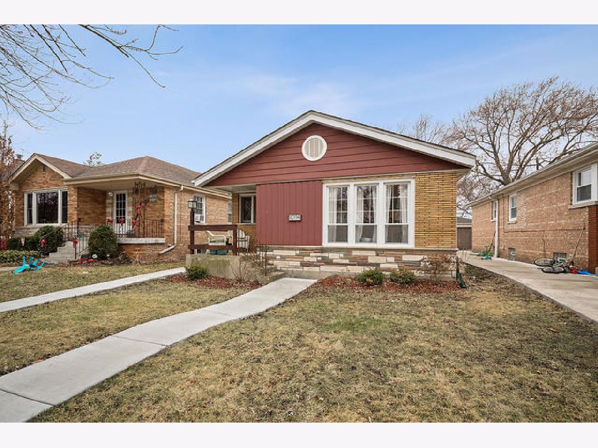

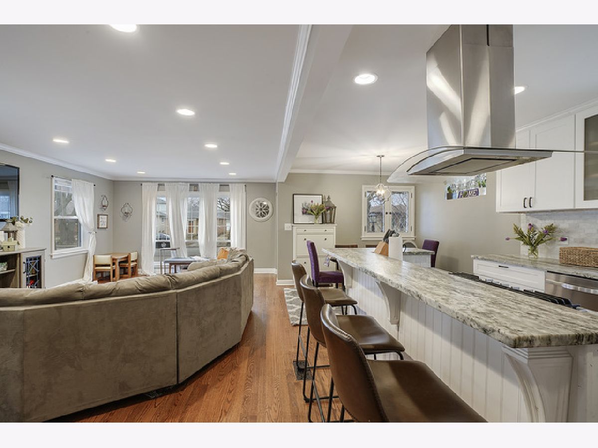
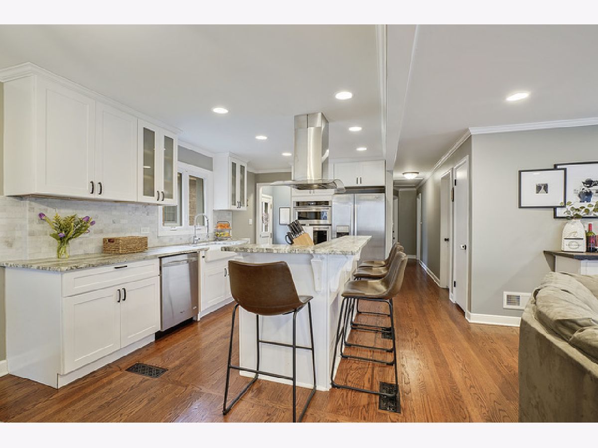
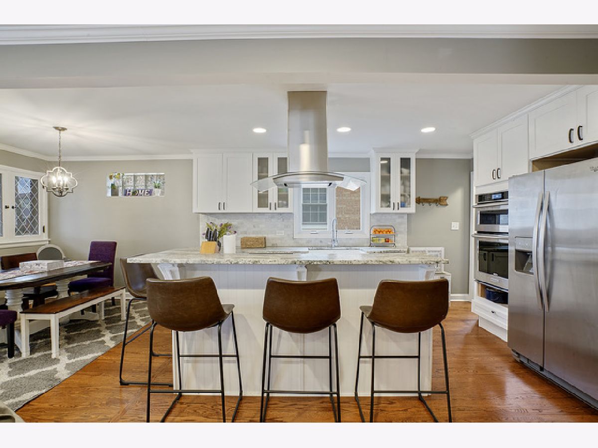
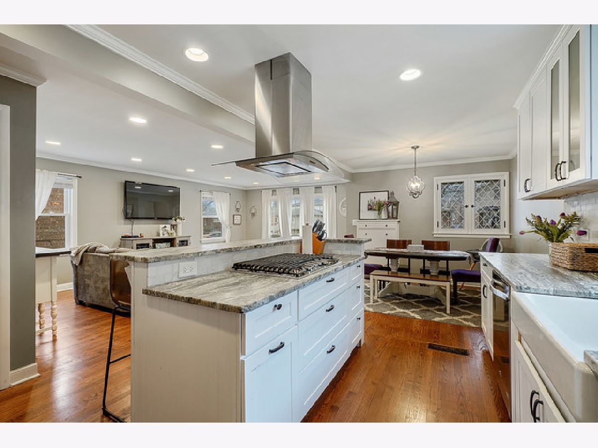
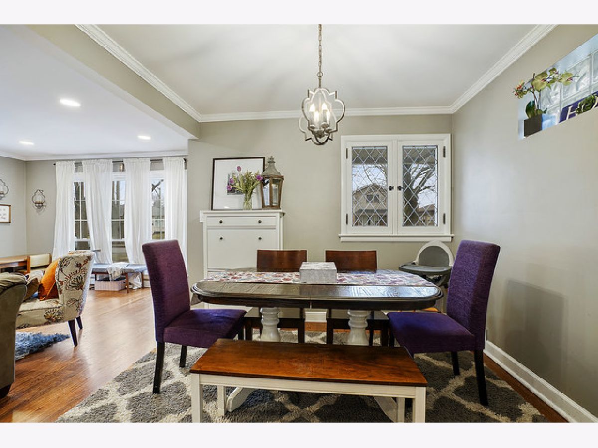
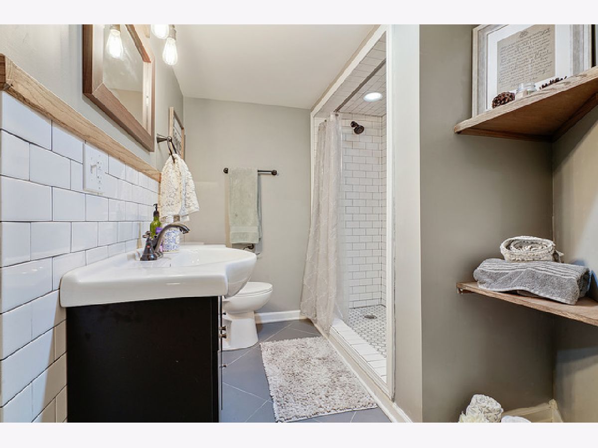
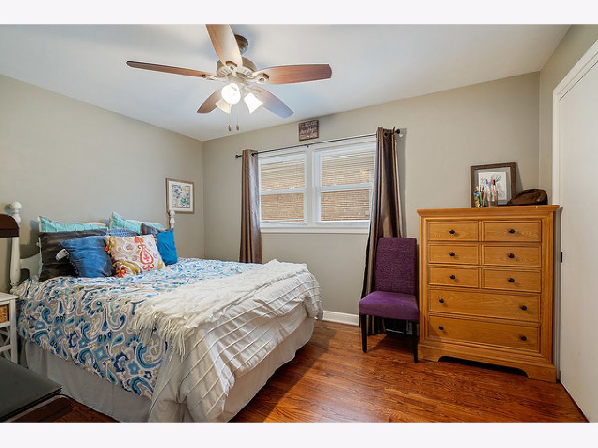
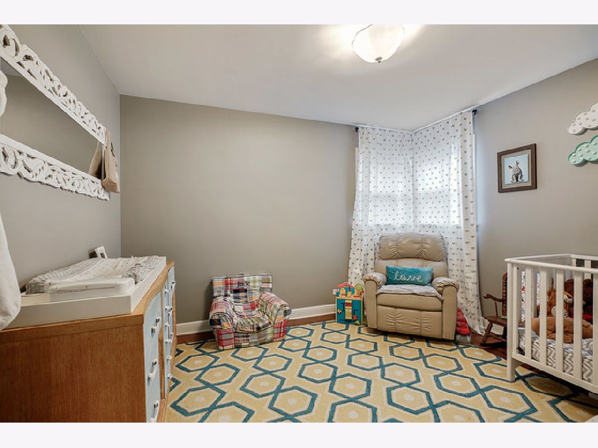
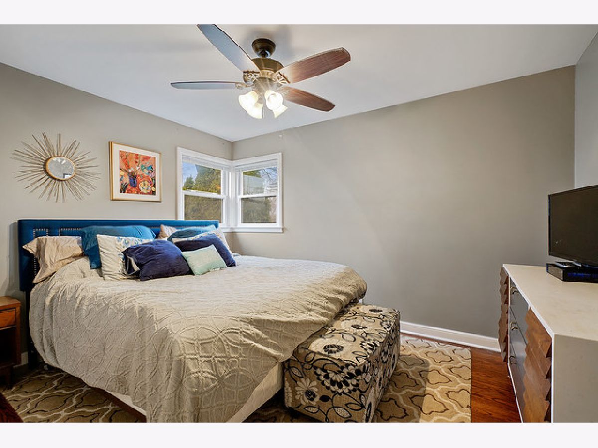
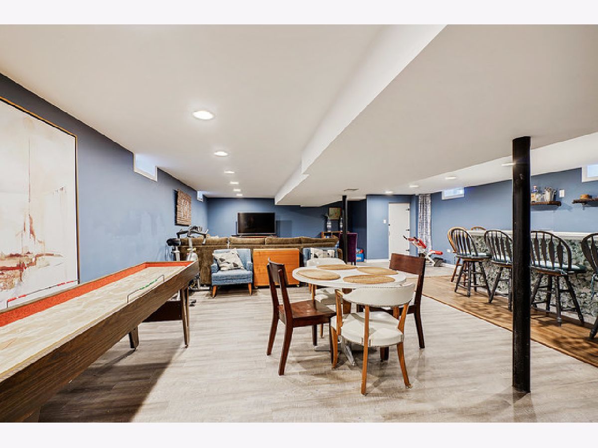
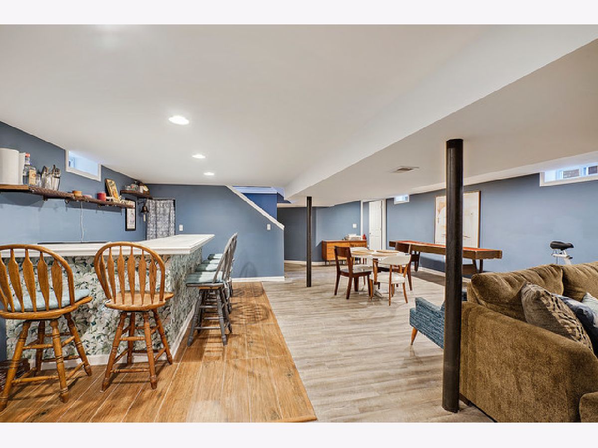
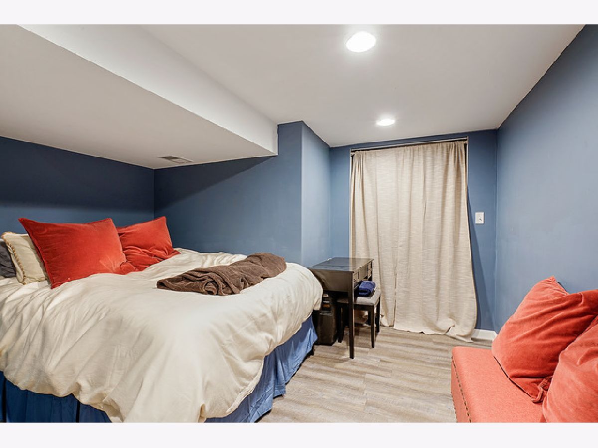
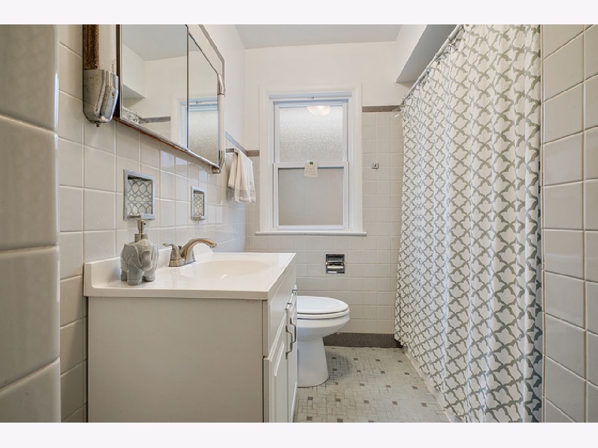


JUST MOVE IN!!!! All work has already been done!! Total gut re-hab done in 2017. All new windows; new A/C; all new electric & plumbing; newly refinished hardwood floors; new over- head sewers & sum pump. Brand new roof in March 2020. Open concept floor plan with new eat in kitchen with island. All new granite kitchen counter-tops & SS appliances. There are 3 bedrooms on main floor & 4th bedroom in lower level. 2 full baths one on main level and one in lower level. Great family home on a great block. Located in Sutherland School Dist. Walk to Metra train, CTA, schools & shopping and restaurants! Close to interstate highway systems. DO NOT WAIT!! THIS IS A RARE COMMODITY!!
Property Specifics
| Single Family | |
| — | |
| Bungalow,Ranch | |
| 1956 | |
| Full | |
| RANCH | |
| No | |
| — |
| Cook | |
| West Beverly | |
| — / Not Applicable | |
| None | |
| Lake Michigan | |
| Public Sewer | |
| 10664806 | |
| 24124190280000 |
Nearby Schools
| NAME: | DISTRICT: | DISTANCE: | |
|---|---|---|---|
|
Grade School
Sutherland Elementary School |
299 | — | |
Property History
| DATE: | EVENT: | PRICE: | SOURCE: |
|---|---|---|---|
| 15 Apr, 2016 | Sold | $175,000 | MRED MLS |
| 4 Mar, 2016 | Under contract | $185,000 | MRED MLS |
| 1 Feb, 2016 | Listed for sale | $185,000 | MRED MLS |
| 1 May, 2020 | Sold | $285,000 | MRED MLS |
| 15 Mar, 2020 | Under contract | $279,000 | MRED MLS |
| 12 Mar, 2020 | Listed for sale | $279,000 | MRED MLS |
Room Specifics
All Bedroom Info:
Total Bedrooms: 4
Bedrooms Above Ground: 3
Bedrooms Below Ground: 1
Total Bedrooms: 4
Bedrooms Above Ground: 3
Bedrooms Below Ground: 1
Second Bedroom Info:
Dimensions: —
Location: —Dimensions: —
Floor Type: Hardwood
Third Bedroom Info:
Dimensions: —
Location: —Dimensions: —
Floor Type: Hardwood
Fourth Bedroom Info:
Dimensions: —
Location: —Dimensions: —
Floor Type: Wood Laminate
Bathroom Info:
Full Bathrooms: 2
Partial Bathrooms: 0Full Bathrooms: 2
Bathroom Amenities: —
Bathroom in Basement: 1
Additional Rooms Info:
Rooms: No additional rooms
Basement: FullRooms: No additional rooms
Basement Description: Finished
Other Specifics
| — | |
| Concrete Perimeter | |
| — | |
| Porch | |
| — | |
| 40X100 | |
| Unfinished | |
| None | |
| Hardwood Floors, First Floor Bedroom, First Floor Full Bath | |
| Range, Microwave, Dishwasher, Refrigerator, Washer, Dryer | |
| Not in DB | |
| Park, Curbs, Sidewalks, Street Lights, Street Paved | |
| — | |
| — | |
| — |
Tax History
| Year | Property Taxes |
|---|---|
| 2016 | $3,470 |
| 2020 | $4,359 |
Contact Agent
Nearby Similar Homes
10030 Fairfield Avenue, Chicago, Illinois 60655
For Sale
$449,900
3 beds / 2.1 baths / 1,316 ft2
Single Family / Built: 1954
59
10206 Fairfield Avenue, Chicago, Illinois 60655
For Sale
$329,000
2 beds / 2.0 baths / 1,055 ft2
Single Family / Built: 1955
8
2821 102nd Street, Evergreen Park, Illinois 60805
For Sale
$309,999
5 beds / 2.0 baths / 2,100 ft2
Single Family / Built: 1938
84
10158 Talman Avenue, Chicago, Illinois 60655
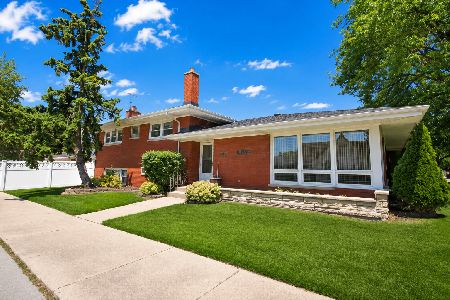
For Sale
$519,900
4 beds / 3.0 baths / 2,432 ft2
Single Family / Built: 1960
60
2822 102nd Place, Evergreen Park, Illinois 60805
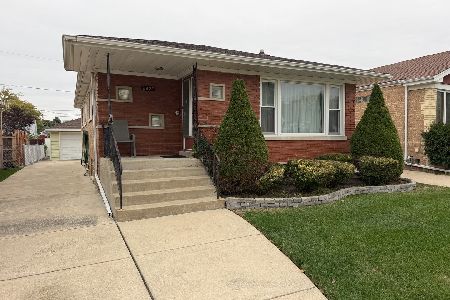
For Sale
$282,000
3 beds / 1.0 baths / 1,109 ft2
Single Family / Built: 1957
1
2846 101st Street, Evergreen Park, Illinois 60805

For Sale
$364,900
3 beds / 2.0 baths / 1,305 ft2
Single Family / Built: 1960
5
Nearby Sold Comparables
10114 Fairfield Avenue, Chicago, Illinois 60655

Sold
$185,000
3 beds / 1.0 baths / 1,200 ft2
Single Family / Built: 1954
3910
10112 Fairfield Avenue, Chicago, Illinois 60655
Sold
$304,900
4 beds / 2.0 baths / 1,100 ft2
Single Family / Built: 1951
2809
10128 Fairfield Avenue, Chicago, Illinois 60655
Sold
$235,000
4 beds / 2.1 baths / 1,356 ft2
Single Family / Built: 1951
4883
10117 California Avenue, Chicago, Illinois 60655
Sold
$249,900
2 beds / 2.0 baths / 0 ft2
Single Family / Built: 1953
6258
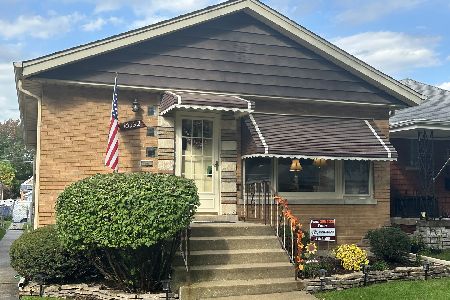
10117 California Avenue, Chicago, Illinois 60655
Sold
$238,000
2 beds / 2.0 baths / 1,400 ft2
Single Family / Built: 1953
4390
Contact Agent
Listing Provided By
P.R.S. Associates, Inc.
