

10118 81st Court, Palos Hills, Illinois 60465
Subdivision > Palos Hills
Sorry, we are updating photos, please update this page in 15 minutes
$400,000
|
Sold
|
|
| Status: | Closed |
| Sqft: | 2,800 |
| Cost/Sqft: | $157 |
| Beds: | 4 |
| Baths: | 4 |
| Year Built: | 2016 |
| Property Taxes: | $2,100 |
| Days On Market: | 3778 |
| Lot Size: | 0,00 |
Description
**NEW CONSTRUCTION** all brick in Palos Hills. 4 bedrooms, 3.1 baths & 3 car garage. Large master bedroom, full bath with separate shower and whirlpool tub. 2 laundry hook ups for your convenience and 2 zone system for heating and AC. Huge eat in chef's kitchen w/ high-end appliances, granite & island. Anderson windows. Open layout with high ceilings. Two sided fireplace. Gorgeous hardwood floors thru out. Great location.
Property Specifics
| Single Family | |
| — | |
| Bi-Level | |
| 2016 | |
| Full, Walkout | |
| Brick | |
| Asphalt | |
| — | |
| No | |
| — |
| Cook | |
| Palos Hills | |
| 0 / Not Applicable | |
| None | |
| Lake Michigan | |
| Public Sewer | |
| Central Air, Zoned | |
| Natural Gas, Forced Air | |
| 09268947 | |
| 23114050330000 |
Nearby Schools
| NAME: | DISTRICT: | DISTANCE: | |
|---|---|---|---|
|
Middle School
H H Conrady Junior High School |
117 | Not in DB | |
|
High School
Amos Alonzo Stagg High School |
230 | Not in DB | |
Property History
| DATE: | EVENT: | PRICE: | SOURCE: |
|---|---|---|---|
| 30 Aug, 2016 | Sold | $400,000 | MRED MLS |
| 31 Jul, 2016 | Under contract | $439,000 | MRED MLS |
| — | Last price change | $444,900 | MRED MLS |
| 25 Jun, 2016 | Listed for sale | $444,900 | MRED MLS |
Sorry, we are updating photos, please update this page in 15 minutes
Room Specifics
All Bedroom Info:
Total Bedrooms: 4
Bedrooms Above Ground: 4
Bedrooms Below Ground: 0
Total Bedrooms: 4
Bedrooms Above Ground: 4
Bedrooms Below Ground: 0
Second Bedroom Info:
Dimensions: —
Location: —Dimensions: —
Floor Type: Hardwood
Third Bedroom Info:
Dimensions: —
Location: —Dimensions: —
Floor Type: Hardwood
Fourth Bedroom Info:
Dimensions: —
Location: —Dimensions: —
Floor Type: Hardwood
Bathroom Info:
Full Bathrooms: 4
Partial Bathrooms: 1Full Bathrooms: 4
Bathroom Amenities: Whirlpool, Separate Shower, Double Sink, Soaking Tub
Bathroom in Basement: 1
Dining Room Info:
Dimensions: —
Location: —Dimensions: —
Floor Type: Hardwood
Kitchen Info:
Dimensions: —
Location: —Dimensions: —
Floor Type: Hardwood
Features: Eating Area-Breakfast Bar, Island
Living Room Info:
Dimensions: —
Location: —Dimensions: —
Floor Type: Other
Family Room Info:
Dimensions: —
Location: —Dimensions: —
Floor Type: Hardwood
Additional Rooms Info:
Rooms: Foyer
Basement: Full, WalkoutRooms: Foyer
Other Specifics
| 3 | |
| Concrete Perimeter | |
| Garage | |
| — | |
| — | |
| — | |
| Deck | |
| — | |
| 77X133 | |
| — | |
| Full | |
| Vaulted/Cathedral Ceilings, Hardwood Floors, First Floor Laundry, Second Floor Laundry | |
| Range, Microwave, Dishwasher, Refrigerator, Stainless Steel Appliance(s), Wine Refrigerator | |
| Not in DB | |
| Street Paved | |
| — | |
| Gas Log, Ventless |
Tax History
| Year | Property Taxes |
|---|---|
| 2016 | $2,100 |
Contact Agent
Nearby Similar Homes
10409 82 Avenue, Palos Hills, Illinois 60465
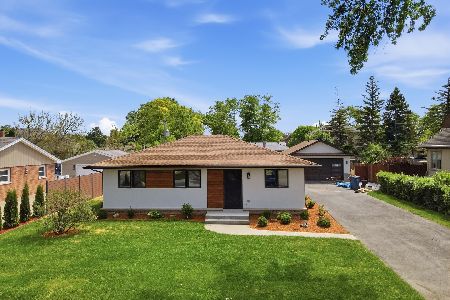
For Sale
$420,000
3 beds / 1.1 baths / 1,600 ft2
Single Family / Built: 1957
42
9953 82nd Court, Palos Hills, Illinois 60465
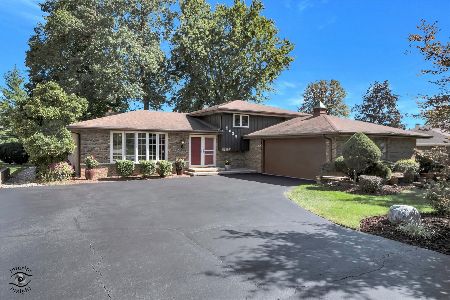
For Sale
$405,000
4 beds / 1.1 baths / 1,798 ft2
Single Family / Built: 1975
13
7925 101st Street, Palos Hills, Illinois 60465
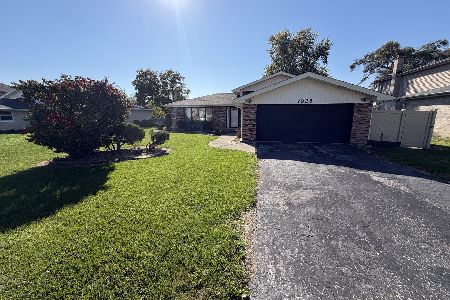
For Sale
$375,000
3 beds / 2.0 baths / 1,758 ft2
Single Family / Built: 1973
9
10458 81st Avenue, Palos Hills, Illinois 60465
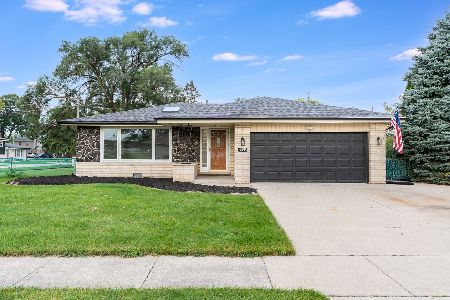
For Sale
$439,900
3 beds / 2.0 baths / 0 ft2
Single Family / Built: 1968
57
9859 81st Avenue, Palos Hills, Illinois 60465
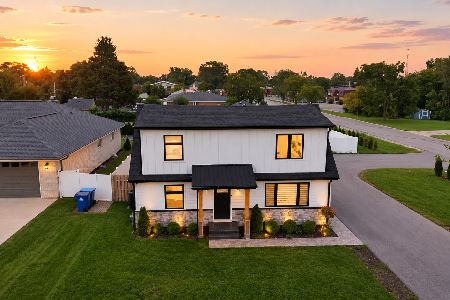
For Sale
$545,000
4 beds / 3.0 baths / 2,000 ft2
Single Family / Built: 1956
38
7903 102nd Street, Palos Hills, Illinois 60465
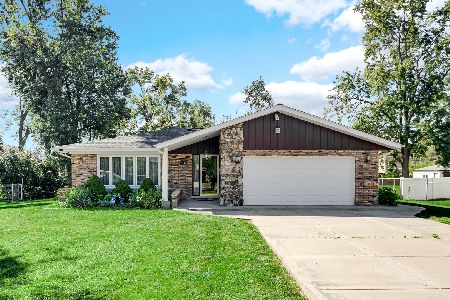
For Sale
$395,000
3 beds / 2.0 baths / 1,778 ft2
Single Family / Built: 1974
8
Nearby Sold Comparables
10124 81st Ct, Palos Hills, Illinois 60465

Sold
$484,900
4 beds / 2.1 baths / 0 ft2
Single Family / Built: 2003
7380
10114 81st Court, Palos Hills, Illinois 60465

Sold
$349,900
5 beds / 2.0 baths / 1,876 ft2
Single Family / Built: 1953
464
10114 81st Court, Palos Hills, Illinois 60465
Sold
$219,873
3 beds / 2.0 baths / 0 ft2
Single Family / Built: 1953
4202
10114 81st Court, Palos Hills, Illinois 60465
Sold
$269,900
3 beds / 2.0 baths / 1,567 ft2
Single Family / Built: 1953
2852
10202 81st Court, Palos Hills, Illinois 60465
Sold
$269,900
3 beds / 2.0 baths / 1,600 ft2
Single Family / Built: 1977
3819
10119 82nd Avenue, Palos Hills, Illinois 60465
Sold
$104,900
2 beds / 2.0 baths / 1,008 ft2
Single Family / Built: 1957
4409
Contact Agent
Listing Provided By
Realty Executives Elite
