

1012 Blenheim Drive, Rockford, Illinois 61108
Sorry, we are updating photos, please update this page in 15 minutes
$77,000
|
Sold
|
|
| Status: | Closed |
| Sqft: | 1,216 |
| Cost/Sqft: | $66 |
| Beds: | 2 |
| Baths: | 2 |
| Year Built: | 1965 |
| Property Taxes: | $1,865 |
| Days On Market: | 3964 |
| Lot Size: | 0,20 |
Description
This home has been redone top to bottom! New since July 2014 - furnace, air, water heater, softener, thermopane windows including custom front bay window, carpet, refinished hardwood, light fixtures, all back doors, garage door & opener, electric panel in the garage, TV antenna on the roof, & 12 inches of insulation was added in the attic. The whole kitchen & main bath were redone excluding the tub. The lower level is finished with a rec room, bonus room, & full bath with jetted tub. Wood laminate covers the floors. There is also a workshop, cedar closet, & large storage/utility area. The washer & dryer stay as do the kitchen appliances. All brick too! What a fantastic opportunity! See it today!
Property Specifics
| Single Family | |
| — | |
| Ranch | |
| 1965 | |
| Full | |
| Brick | |
| Asphalt | |
| — | |
| No | |
| 0.2 |
| Winnebago | |
| — | |
| 0 / Not Applicable | |
| None | |
| Public | |
| Public Sewer | |
| Central Air | |
| Natural Gas, Forced Air | |
| 09107926 | |
| 1229353003 |
Property History
| DATE: | EVENT: | PRICE: | SOURCE: |
|---|---|---|---|
| 15 Jul, 2014 | Sold | $45,000 | MRED MLS |
| 30 Jun, 2014 | Under contract | $49,900 | MRED MLS |
| 17 Jun, 2014 | Listed for sale | $49,900 | MRED MLS |
| 25 Mar, 2016 | Sold | $77,000 | MRED MLS |
| 20 Feb, 2016 | Under contract | $79,900 | MRED MLS |
| 31 Dec, 2015 | Listed for sale | $79,900 | MRED MLS |
Sorry, we are updating photos, please update this page in 15 minutes
Room Specifics
All Bedroom Info:
Total Bedrooms: 2
Bedrooms Above Ground: 2
Bedrooms Below Ground: 0
Total Bedrooms: 2
Bedrooms Above Ground: 2
Bedrooms Below Ground: 0
Second Bedroom Info:
Dimensions: —
Location: —Dimensions: —
Floor Type: Hardwood
Bathroom Info:
Full Bathrooms: 2
Partial Bathrooms: 0Full Bathrooms: 2
Bathroom Amenities: Whirlpool
Bathroom in Basement: 1
Dining Room Info:
Dimensions: —
Location: —Dimensions: —
Floor Type: Vinyl
Kitchen Info:
Dimensions: —
Location: —Dimensions: —
Floor Type: Vinyl
Features: Galley
Living Room Info:
Dimensions: —
Location: —Dimensions: —
Floor Type: Carpet
Family Room Info:
Dimensions: —
Location: —Dimensions: —
Floor Type: Carpet
Additional Rooms Info:
Rooms: Bonus Room, Recreation Room
Basement: FullRooms: Bonus Room, Recreation Room
Other Specifics
| 2 | |
| — | |
| Garage | |
| — | |
| — | |
| — | |
| Patio | |
| Fenced Yard | |
| 60 X 145 | |
| — | |
| None | |
| Hardwood Floors, First Floor Bedroom, First Floor Full Bath | |
| Range, Refrigerator, Washer, Dryer | |
| Not in DB | |
| Sidewalks, Street Lights, Street Paved | |
| — | |
| Wood Burning |
Tax History
| Year | Property Taxes |
|---|---|
| 2014 | $2,850 |
| 2016 | $1,865 |
Contact Agent
Nearby Similar Homes
4007 Tonawanda Avenue, Rockford, Illinois 61108
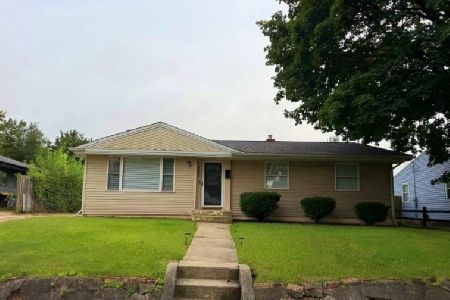
For Sale
$239,900
3 beds / 2.0 baths / 1,938 ft2
Single Family / Built: 1961
50
1328 Leaman Place, Rockford, Illinois 61108
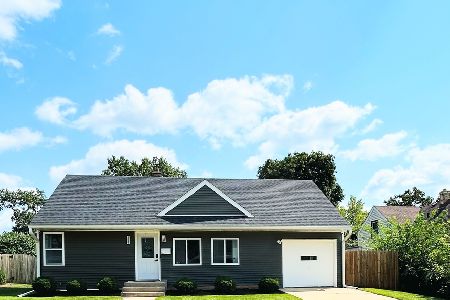
For Sale
$210,000
4 beds / 1.0 baths / 1,502 ft2
Single Family / Built: 1952
73
816 Jordan Place, Rockford, Illinois 61108
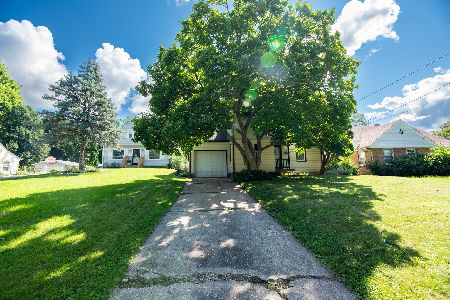
For Sale
$249,000
5 beds / 2.0 baths / 1,385 ft2
Single Family / Built: 1956
79
1818 Nebraska Road, Rockford, Illinois 61108
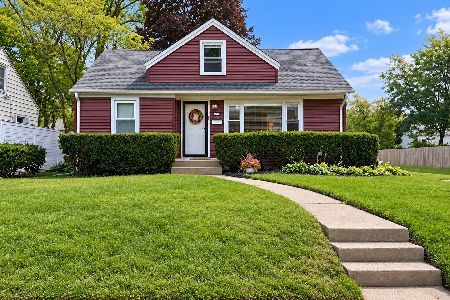
For Sale
$199,900
3 beds / 1.0 baths / 1,787 ft2
Single Family / Built: 1950
43
3707 Oak Grove Avenue, Rockford, Illinois 61108
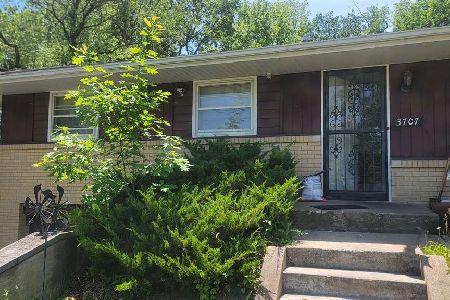
For Sale
$145,000
3 beds / 2.0 baths / 1,028 ft2
Single Family / Built: 1959
149
3211 Broadway Road, Rockford, Illinois 61108
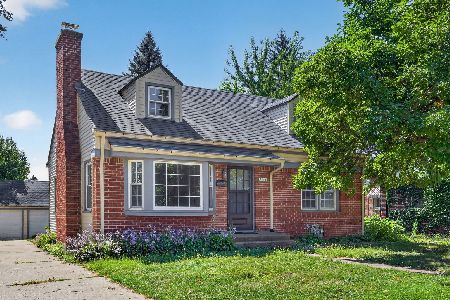
For Sale
$169,900
3 beds / 2.0 baths / 1,389 ft2
Single Family / Built: 1950
37
Nearby Sold Comparables
1012 Blenheim Drive, Rockford, Illinois 61108

Sold
$49,900
2 beds / 2.0 baths / 1,216 ft2
Single Family / Built: 1965
4526
1016 Blenheim Drive, Rockford, Illinois 61108
Sold
$59,900
3 beds / 1.1 baths / 1,225 ft2
Single Family / Built: 1959
4373
1004 Blenheim Drive, Rockford, Illinois 61108

Sold
$149,900
3 beds / 1.1 baths / 1,219 ft2
Single Family / Built: 1964
540
1019 Parkside Drive, Rockford, Illinois 61108
Sold
$54,000
3 beds / 1.0 baths / 1,052 ft2
Single Family / Built: 1960
4855
4015 Dempster Avenue, Rockford, Illinois 61108
Sold
$69,900
3 beds / 1.0 baths / 1,532 ft2
Single Family / Built: 1959
4777
1104 Blenheim Drive, Rockford, Illinois 61108
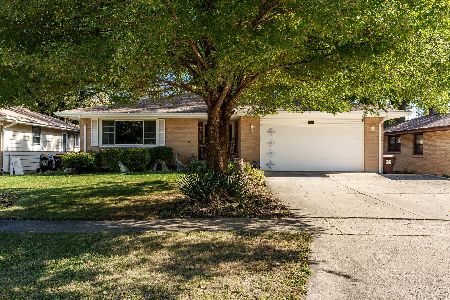
Sold
$220,000
3 beds / 1.2 baths / 2,510 ft2
Single Family / Built: 1965
355
Contact Agent
Listing Provided By
Gambino Realtors
