

1012 Windsor Road, Highland Park, Illinois 60035
Sorry, we are updating photos, please update this page in 15 minutes
$275,299
|
Sold
|
|
| Status: | Closed |
| Sqft: | 2,342 |
| Cost/Sqft: | $146 |
| Beds: | 3 |
| Baths: | 3 |
| Year Built: | 1951 |
| Property Taxes: | $8,518 |
| Days On Market: | 4404 |
| Lot Size: | 0,20 |
Description
REO - BANK OWNED.PROPERTY SOLD "AS IS" WITHOUT REPAIR, WARRANTY OR SELLER DISCLOSURE. "SELLER WILL NOT ACTIVATE ANY UTILTIES" Listing Broker & Seller assume no responsibility & make no guarantees/warranties or representations as to the availability or accuracy of the property information, photographs or other information depicted/described herein.. CASH & CONVENTIONAL OFFERS
Property Specifics
| Single Family | |
| — | |
| Contemporary | |
| 1951 | |
| None | |
| Aluminum Siding, Frame | |
| Asphalt | |
| 2 STORY | |
| No | |
| 0.2 |
| Lake | |
| — | |
| 0 / Not Applicable | |
| None | |
| Public | |
| Public Sewer | |
| Central Air | |
| Natural Gas, Forced Air | |
| 08746924 | |
| 16273080010000 |
Nearby Schools
| NAME: | DISTRICT: | DISTANCE: | |
|---|---|---|---|
|
Grade School
Kipling Elementary School |
109 | — | |
|
Middle School
Kipling Elementary School |
109 | Not in DB | |
|
High School
Highland Park High School |
113 | Not in DB | |
Property History
| DATE: | EVENT: | PRICE: | SOURCE: |
|---|---|---|---|
| 10 Jun, 2015 | Sold | $275,299 | MRED MLS |
| 1 May, 2015 | Under contract | $341,100 | MRED MLS |
| — | Last price change | $359,000 | MRED MLS |
| 7 Oct, 2014 | Listed for sale | $450,500 | MRED MLS |
| 19 Jan, 2016 | Under contract | $0 | MRED MLS |
| 22 Oct, 2015 | Listed for sale | $0 | MRED MLS |
| 17 May, 2019 | Listed for sale | $0 | MRED MLS |
| 29 Aug, 2025 | Sold | $479,000 | MRED MLS |
| 5 Aug, 2025 | Under contract | $479,000 | MRED MLS |
| 30 Jun, 2025 | Listed for sale | $479,000 | MRED MLS |
Sorry, we are updating photos, please update this page in 15 minutes
Room Specifics
All Bedroom Info:
Total Bedrooms: 3
Bedrooms Above Ground: 3
Bedrooms Below Ground: 0
Total Bedrooms: 3
Bedrooms Above Ground: 3
Bedrooms Below Ground: 0
Second Bedroom Info:
Dimensions: —
Location: —Dimensions: —
Floor Type: Carpet
Third Bedroom Info:
Dimensions: —
Location: —Dimensions: —
Floor Type: Carpet
Bathroom Info:
Full Bathrooms: 3
Partial Bathrooms: 0Full Bathrooms: 3
Bathroom Amenities: —
Bathroom in Basement: 0
Dining Room Info:
Dimensions: —
Location: —Dimensions: —
Floor Type: Hardwood
Kitchen Info:
Dimensions: —
Location: —Dimensions: —
Floor Type: Ceramic Tile
Features: Eating Area-Table Space
Living Room Info:
Dimensions: —
Location: —Dimensions: —
Floor Type: Hardwood
Family Room Info:
Dimensions: —
Location: —Dimensions: —
Floor Type: Carpet
Additional Rooms Info:
Rooms: No additional rooms
Basement: NoneRooms: No additional rooms
Other Specifics
| 1 | |
| Concrete Perimeter | |
| Garage | |
| — | |
| — | |
| — | |
| Deck, Patio | |
| — | |
| 8673 | |
| — | |
| Full | |
| First Floor Laundry | |
| — | |
| Not in DB | |
| — | |
| — | |
| — |
Tax History
| Year | Property Taxes |
|---|---|
| 2015 | $8,518 |
| 2025 | $12,082 |
Contact Agent
Nearby Similar Homes
1235 Ferndale Avenue, Highland Park, Illinois 60035
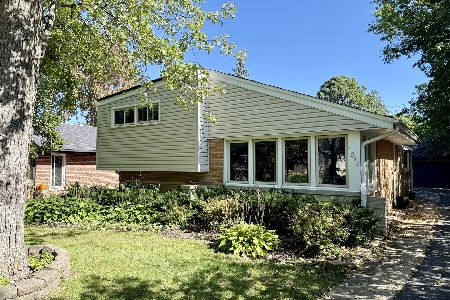
For Sale
$625,000
4 beds / 2.0 baths / 1,822 ft2
Single Family / Built: 1953
21
1230 Ferndale Avenue, Highland Park, Illinois 60035
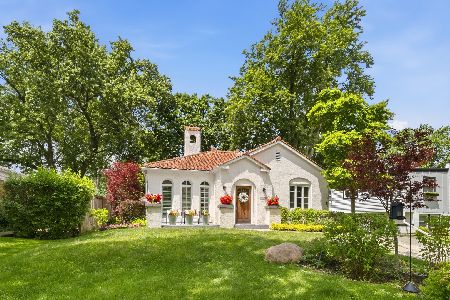
For Sale
$509,000
2 beds / 2.0 baths / 1,190 ft2
Single Family / Built: 1928
126
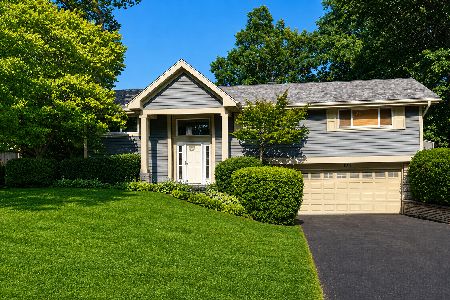
1670 Strath Erin Road, Highland Park, Illinois 60035
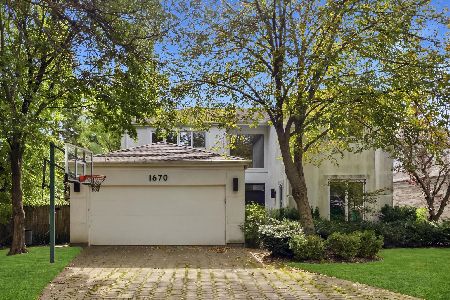
For Sale
$650,000
4 beds / 3.1 baths / 3,216 ft2
Single Family / Built: 1990
20
1320 Deerfield Place, Highland Park, Illinois 60035

For Sale
$595,000
3 beds / 2.0 baths / 1,700 ft2
Single Family / Built: 1976
48
707 Brierhill Road, Deerfield, Illinois 60015

For Sale
$1,725,000
5 beds / 4.1 baths / 4,962 ft2
Single Family / Built: 1960
48
Nearby Sold Comparables
1012 Windsor Road, Highland Park, Illinois 60035
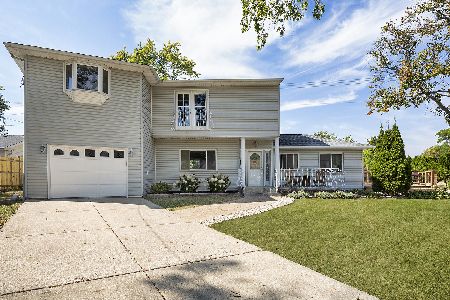
Sold
$479,000
4 beds / 3.0 baths / 2,895 ft2
Single Family / Built: 1951
485
990 Windsor Road, Highland Park, Illinois 60035

Sold
$245,000
2 beds / 1.0 baths / 0 ft2
Single Family / Built: —
4438
1850 Deerfield Road, Highland Park, Illinois 60035
Sold
$175,000
2 beds / 1.0 baths / 1,211 ft2
Single Family / Built: 1951
4311
1011 Windsor Road, Highland Park, Illinois 60035
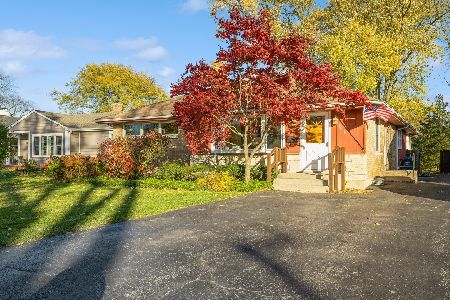
Sold
$365,000
3 beds / 2.0 baths / 1,990 ft2
Single Family / Built: 1956
1083
1011 Windsor Road, Highland Park, Illinois 60035
Sold
$359,900
3 beds / 2.0 baths / 0 ft2
Single Family / Built: 1956
7156
1860 Deerfield Road, Highland Park, Illinois 60035
Sold
$190,000
3 beds / 2.0 baths / 1,844 ft2
Single Family / Built: 1951
4200
Contact Agent
Listing Provided By
Owners.com
