

1013 Lilac Drive, Palatine, Illinois 60074
Sorry, we are updating photos, please update this page in 15 minutes
$210,000
|
Sold
|
|
| Status: | Closed |
| Sqft: | 1,000 |
| Cost/Sqft: | $220 |
| Beds: | 3 |
| Baths: | 1 |
| Year Built: | 1966 |
| Property Taxes: | $4,447 |
| Days On Market: | 3844 |
| Lot Size: | 0,00 |
Description
Turn Key home in Capri Village. Three bedroom, one bath home with wood laminate floors throughout. Remodeled kitchen with 42" cabinets, farmer's sink and stainless steel appliances. Enjoy entertaining outside in the large fenced yard with a concrete patin and paver walk. Roof, siding, windows, and doors all replaced since 2003. Don't wait, you won't be disappointed, this won't last.
Property Specifics
| Single Family | |
| — | |
| Ranch | |
| 1966 | |
| None | |
| Vinyl Siding | |
| Asphalt | |
| — | |
| No | |
| — |
| Cook | |
| — | |
| 0 / Not Applicable | |
| None | |
| Lake Michigan | |
| Public Sewer, Sewer-Storm | |
| Central Air | |
| Natural Gas, Forced Air | |
| 09195842 | |
| 02013110130000 |
Property History
| DATE: | EVENT: | PRICE: | SOURCE: |
|---|---|---|---|
| 26 Aug, 2016 | Sold | $210,000 | MRED MLS |
| 11 Jul, 2016 | Under contract | $219,900 | MRED MLS |
| — | Last price change | $229,900 | MRED MLS |
| 15 Apr, 2016 | Listed for sale | $229,900 | MRED MLS |
Sorry, we are updating photos, please update this page in 15 minutes
Room Specifics
All Bedroom Info:
Total Bedrooms: 3
Bedrooms Above Ground: 3
Bedrooms Below Ground: 0
Total Bedrooms: 3
Bedrooms Above Ground: 3
Bedrooms Below Ground: 0
Second Bedroom Info:
Dimensions: —
Location: —Dimensions: —
Floor Type: Wood Laminate
Third Bedroom Info:
Dimensions: —
Location: —Dimensions: —
Floor Type: Wood Laminate
Bathroom Info:
Full Bathrooms: 1
Partial Bathrooms: 0Full Bathrooms: 1
Bathroom Amenities: —
Bathroom in Basement: 0
Kitchen Info:
Dimensions: —
Location: —Dimensions: —
Floor Type: Wood Laminate
Features: Eating Area-Table Space
Living Room Info:
Dimensions: —
Location: —Dimensions: —
Floor Type: Wood Laminate
Additional Rooms Info:
Rooms: No additional rooms
Basement: NoneRooms: No additional rooms
Other Specifics
| 1 | |
| — | |
| Garage | |
| — | |
| — | |
| — | |
| — | |
| Fenced Yard | |
| 78X136X79X135 | |
| Unfinished | |
| None | |
| Wood Laminate Floors | |
| Range, Microwave, Dishwasher, Refrigerator, Washer, Dryer, Disposal, Stainless Steel Appliance(s) | |
| Not in DB | |
| Street Lights, Street Paved | |
| — | |
| — |
Tax History
| Year | Property Taxes |
|---|---|
| 2016 | $4,447 |
Contact Agent
Nearby Similar Homes
978 Capri Drive, Palatine, Illinois 60074

For Sale
$419,900
3 beds / 1.1 baths / 1,293 ft2
Single Family / Built: 1961
66
883 Zinnia Lane, Palatine, Illinois 60074

For Sale
$399,900
3 beds / 2.0 baths / 1,864 ft2
Single Family / Built: 1969
16
687 Lenox Lane, Palatine, Illinois 60074

For Sale
$675,000
4 beds / 2.1 baths / 2,304 ft2
Single Family / Built: 1998
36
Nearby Sold Comparables
1005 Lilac Drive, Palatine, Illinois 60074
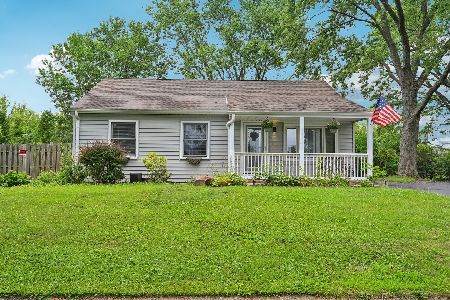
Sold
$345,000
3 beds / 2.0 baths / 1,008 ft2
Single Family / Built: 1961
376
1005 Lilac Drive, Palatine, Illinois 60074
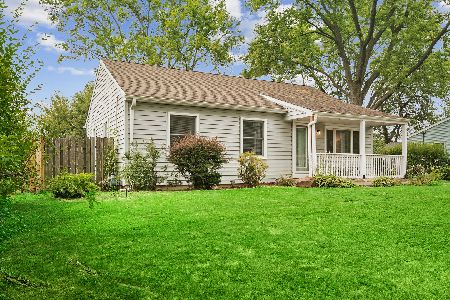
Sold
$375,000
3 beds / 2.0 baths / 1,008 ft2
Single Family / Built: 1961
79
1020 Lilac Drive, Palatine, Illinois 60074

Sold
$159,900
3 beds / 1.0 baths / 1,063 ft2
Single Family / Built: 1965
4490
990 Lilac Drive, Palatine, Illinois 60074
Sold
$149,000
3 beds / 1.0 baths / 999 ft2
Single Family / Built: 1962
4785
1028 Lilac Drive, Palatine, Illinois 60074
Sold
$239,000
3 beds / 1.1 baths / 1,125 ft2
Single Family / Built: 1968
4187
978 Lilac Drive, Palatine, Illinois 60074

Sold
$299,850
3 beds / 1.0 baths / 962 ft2
Single Family / Built: 1965
1611
Contact Agent
Listing Provided By
RE/MAX Excels
