

1013 Randolph Street, Winnetka, Illinois 60093
Subdivision > Hubbard Woods
Sorry, we are updating photos, please update this page in 15 minutes
$980,000
|
Sold
|
|
| Status: | Closed |
| Sqft: | 3,158 |
| Cost/Sqft: | $315 |
| Beds: | 5 |
| Baths: | 4 |
| Year Built: | 1929 |
| Property Taxes: | $15,556 |
| Days On Market: | 4803 |
| Lot Size: | 0,00 |
Description
OUTSTANDING SOLID ENGLISH BRICK HOME WITH SPACIOUS ROOMS & CHARMING DETAIL. UPDATED KITCHEN WITH AMPLE TABLE SPACE, HANDSOME MASTER BATH & EXCELLENT MAINTENANCE. THERE ARE 5 BEDROOMS SOME W/ WALK-IN CLOSETS (ONE W/O CLOSET),+ FRONT & BACK STAIRS. TERRIFIC LOWER LEVEL FAMILY RM WITH 2ND FIREPLACE, GLAZED 6+ MONTHS PORCH & AN OPEN PORCH OFF THE MASTER. PRETTY PRIVATE PATIO, ATTACHED 2-CAR GARAGE. WONDERFUL!
Property Specifics
| Single Family | |
| — | |
| English | |
| 1929 | |
| Full | |
| Brick, Stucco | |
| Slate | |
| — | |
| No | |
| — |
| Cook | |
| Hubbard Woods | |
| 0 / Not Applicable | |
| None | |
| Lake Michigan | |
| Public Sewer | |
| Central Air, Space Pac | |
| Natural Gas | |
| 08436699 | |
| 05182150130000 |
Nearby Schools
| NAME: | DISTRICT: | DISTANCE: | |
|---|---|---|---|
|
Grade School
Hubbard Woods Elementary School |
36 | — | |
|
Middle School
The Skokie School |
36 | Not in DB | |
|
Alternate Junior High School
Carleton W Washburne School |
— | Not in DB | |
|
Alternate High School
New Trier Twp H.s. Northfield/wi |
— | Not in DB | |
Property History
| DATE: | EVENT: | PRICE: | SOURCE: |
|---|---|---|---|
| 8 Nov, 2013 | Sold | $980,000 | MRED MLS |
| 7 Sep, 2013 | Under contract | $995,000 | MRED MLS |
| 4 Sep, 2013 | Listed for sale | $995,000 | MRED MLS |
Sorry, we are updating photos, please update this page in 15 minutes
Room Specifics
All Bedroom Info:
Total Bedrooms: 5
Bedrooms Above Ground: 5
Bedrooms Below Ground: 0
Total Bedrooms: 5
Bedrooms Above Ground: 5
Bedrooms Below Ground: 0
Second Bedroom Info:
Dimensions: —
Location: —Dimensions: —
Floor Type: Hardwood
Third Bedroom Info:
Dimensions: —
Location: —Dimensions: —
Floor Type: Carpet
Fourth Bedroom Info:
Dimensions: —
Location: —Dimensions: —
Floor Type: Carpet
Bathroom Info:
Full Bathrooms: 4
Partial Bathrooms: 1Full Bathrooms: 4
Bathroom Amenities: —
Bathroom in Basement: 0
Dining Room Info:
Dimensions: —
Location: —Dimensions: —
Floor Type: Hardwood
Kitchen Info:
Dimensions: —
Location: —Dimensions: —
Floor Type: Hardwood
Features: Eating Area-Table Space, Pantry-Closet
Living Room Info:
Dimensions: —
Location: —Dimensions: —
Floor Type: Hardwood
Additional Rooms Info:
Rooms: Bedroom 5, Enclosed Porch, Recreation Room
Basement: FullRooms: Bedroom 5, Enclosed Porch, Recreation Room
Other Specifics
| 2 | |
| Concrete Perimeter | |
| Garage | |
| — | |
| — | |
| — | |
| Patio, Roof Deck | |
| Landscaped, Wooded | |
| 46X158 | |
| Interior Stair,Unfinished | |
| Full | |
| Hardwood Floors | |
| Double Oven, Dishwasher, Refrigerator, Washer, Dryer, Disposal | |
| Not in DB | |
| Sidewalks, Street Lights, Street Paved | |
| — | |
| Wood Burning |
Tax History
| Year | Property Taxes |
|---|---|
| 2013 | $15,556 |
Contact Agent
Nearby Similar Homes
1163 Asbury Avenue, Winnetka, Illinois 60093
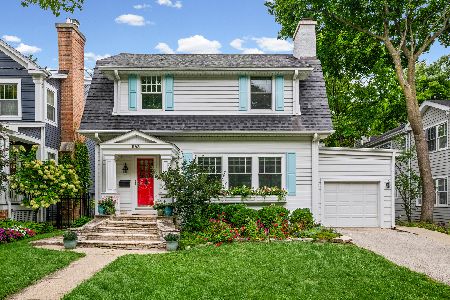
For Sale
$975,000
4 beds / 2.1 baths / 2,490 ft2
Single Family / Built: 1916
31
1440 Tower Road, Winnetka, Illinois 60093
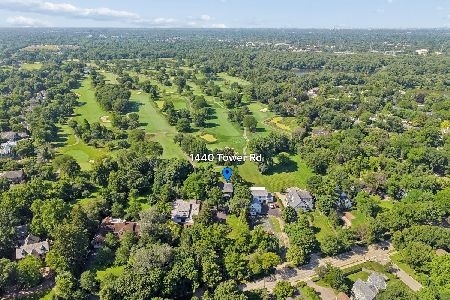
For Sale
$1,950,000
5 beds / 3.0 baths / 3,280 ft2
Single Family / Built: 1922
94
1192 Chatfield Road, Winnetka, Illinois 60093
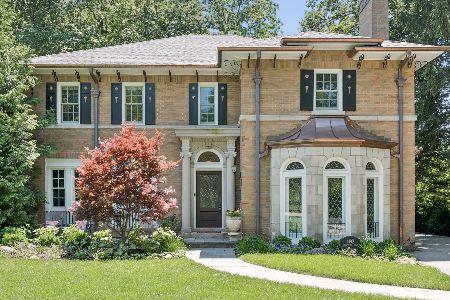
For Sale
$2,499,000
3 beds / 4.1 baths / 3,610 ft2
Single Family / Built: 1926
77
Winnetka, Illinois 60093
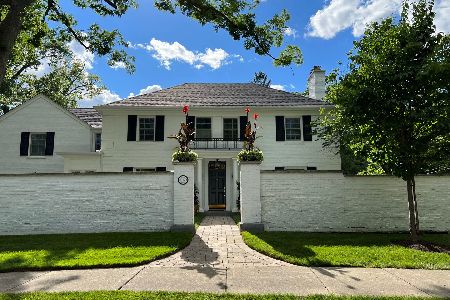
For Sale
$2,495,000
4 beds / 4.1 baths / 4,509 ft2
Single Family / Built: 1938
13
874 Boal Parkway, Winnetka, Illinois 60093
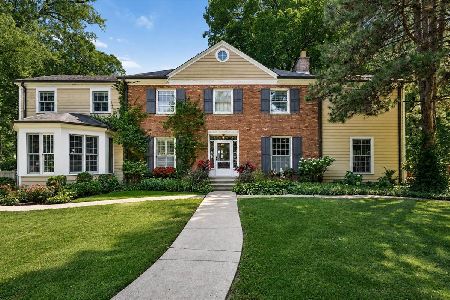
For Sale
$1,400,000
5 beds / 4.1 baths / 0 ft2
Single Family / Built: 1936
44
437 Jefferson Avenue, Glencoe, Illinois 60022
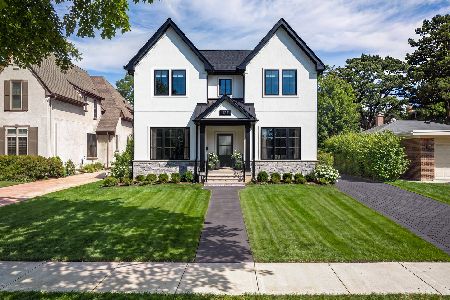
For Sale
$2,849,000
4 beds / 5.1 baths / 4,800 ft2
Single Family / Built: 2026
98
Nearby Sold Comparables
1321 Scott Avenue, Winnetka, Illinois 60093
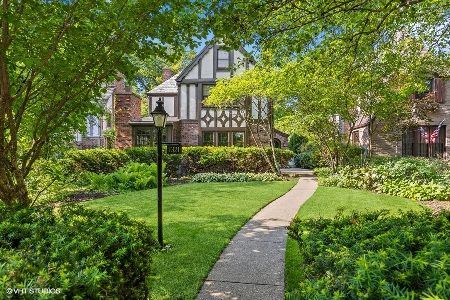
Sold
$1,295,000
6 beds / 3.2 baths / 0 ft2
Single Family / Built: 1928
1225
1317 Scott Avenue, Winnetka, Illinois 60093

Sold
$850,000
4 beds / 3.1 baths / 0 ft2
Single Family / Built: —
1977
1341 Scott Avenue, Winnetka, Illinois 60093

Sold
$1,389,000
5 beds / 4.1 baths / 0 ft2
Single Family / Built: 1915
2203
1324 Scott Avenue, Winnetka, Illinois 60093

Sold
$1,099,900
4 beds / 4.1 baths / 3,496 ft2
Single Family / Built: 1921
2551
1311 Scott Avenue, Winnetka, Illinois 60093
Sold
$1,289,000
5 beds / 3.2 baths / 0 ft2
Single Family / Built: 1929
4166
1311 Scott Avenue, Winnetka, Illinois 60093
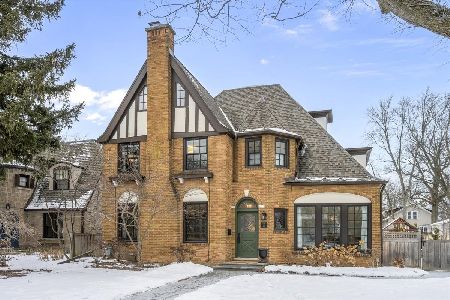
Sold
$1,895,000
4 beds / 3.2 baths / 3,000 ft2
Single Family / Built: 1928
280
Contact Agent
Listing Provided By
Coldwell Banker Residential
