

10133 Sweet Grass Circle, Monee, Illinois 60449
Sorry, we are updating photos, please update this page in 15 minutes
$307,000
|
Sold
|
|
| Status: | Closed |
| Sqft: | 2,800 |
| Cost/Sqft: | $111 |
| Beds: | 4 |
| Baths: | 3 |
| Year Built: | 2006 |
| Property Taxes: | $5,866 |
| Days On Market: | 3914 |
| Lot Size: | 1,30 |
Description
Green Garden 2 story in Peotone School District with reasonable taxes! Big, bright & beautiful with 4 upper level bedrooms including luxury master suite with whirlpool tub & walk-in closet. Loaded with windows, flooded with natural lighting & perched on over 1 acre gorgeous cul-de-sac lot! Dramatic soaring vaulted ceilings, 2 story foyer & family room, quality finishes including hardwood flooring & solid 6 panel doors. Decorated to perfection, main level family room with floor to ceiling fireplace, awesome kitchen with breakfast nook & patio doors. Full basement & three car garage! You better hurry!
Property Specifics
| Single Family | |
| — | |
| Colonial | |
| 2006 | |
| Full | |
| Brick | |
| — | |
| — | |
| No | |
| 1.3 |
| Will | |
| — | |
| 500 / Annual | |
| Exterior Maintenance, Snow Removal | |
| Private Well | |
| Septic-Private | |
| Central Air | |
| Natural Gas, Forced Air | |
| 09140360 | |
| 1813331020090000 |
Property History
| DATE: | EVENT: | PRICE: | SOURCE: |
|---|---|---|---|
| 15 Apr, 2013 | Sold | $252,600 | MRED MLS |
| 15 Feb, 2013 | Under contract | $230,000 | MRED MLS |
| — | Last price change | $254,000 | MRED MLS |
| 5 Sep, 2012 | Listed for sale | $289,900 | MRED MLS |
| 23 Jul, 2016 | Sold | $307,000 | MRED MLS |
| 7 Jun, 2016 | Under contract | $309,900 | MRED MLS |
| — | Last price change | $334,900 | MRED MLS |
| 15 Feb, 2016 | Listed for sale | $339,900 | MRED MLS |
Sorry, we are updating photos, please update this page in 15 minutes
Room Specifics
All Bedroom Info:
Total Bedrooms: 4
Bedrooms Above Ground: 4
Bedrooms Below Ground: 0
Total Bedrooms: 4
Bedrooms Above Ground: 4
Bedrooms Below Ground: 0
Second Bedroom Info:
Dimensions: —
Location: —Dimensions: —
Floor Type: Carpet
Third Bedroom Info:
Dimensions: —
Location: —Dimensions: —
Floor Type: Carpet
Fourth Bedroom Info:
Dimensions: —
Location: —Dimensions: —
Floor Type: Hardwood
Bathroom Info:
Full Bathrooms: 3
Partial Bathrooms: 1Full Bathrooms: 3
Bathroom Amenities: Whirlpool, Separate Shower, Double Sink
Bathroom in Basement: 0
Dining Room Info:
Dimensions: —
Location: —Dimensions: —
Floor Type: Carpet
Kitchen Info:
Dimensions: —
Location: —Dimensions: —
Floor Type: Ceramic Tile
Features: Eating Area-Breakfast Bar, Eating Area-Table Space, Pantry-Closet
Laundry Room Info:
Dimensions: —
Location: —Dimensions: —
Floor Type: Wood Laminate
Living Room Info:
Dimensions: —
Location: —Dimensions: —
Floor Type: Carpet
Family Room Info:
Dimensions: —
Location: —Dimensions: —
Floor Type: Hardwood
Additional Rooms Info:
Rooms: Den, Mud Room
Basement: FullRooms: Den, Mud Room
Other Specifics
| 3 | |
| — | |
| Garage | |
| — | |
| — | |
| — | |
| — | |
| Cul-De-Sac | |
| 90X335X350 | |
| — | |
| Full | |
| Vaulted/Cathedral Ceilings, Hardwood Floors, Second Floor Laundry, First Floor Full Bath | |
| Range, Dishwasher, Refrigerator, Stainless Steel Appliance(s) | |
| Not in DB | |
| — | |
| — | |
| — |
Tax History
| Year | Property Taxes |
|---|---|
| 2013 | $8,188 |
| 2016 | $5,866 |
Contact Agent
Nearby Similar Homes
Nearby Sold Comparables
10133 Sweet Grass Circle, Monee, Illinois 60449

Sold
$230,000
4 beds / 2.1 baths / 2,800 ft2
Single Family / Built: 2006
5172
10125 Sweet Grass Circle, Monee, Illinois 60449
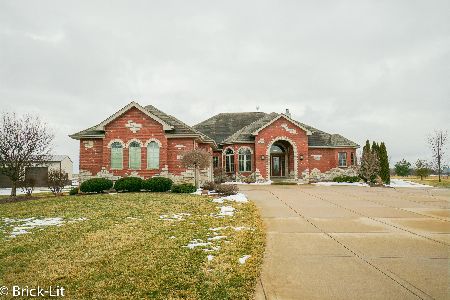
Sold
$539,900
3 beds / 3.1 baths / 3,200 ft2
Single Family / Built: 2007
2115
10128 Sweet Grass Circle, Monee, Illinois 60449
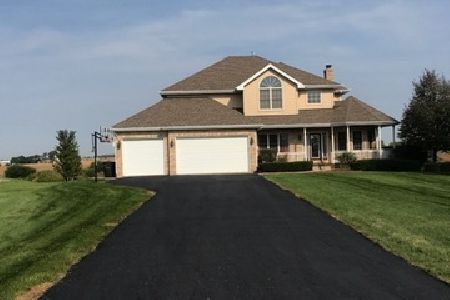
Sold
$415,000
4 beds / 3.1 baths / 2,900 ft2
Single Family / Built: 2005
2247
10117 Sweet Grass Circle, Monee, Illinois 60449
Sold
$385,000
3 beds / 2.1 baths / 3,100 ft2
Single Family / Built: 2009
2673
27144 Prairie Grass Drive, Monee, Illinois 60449
Sold
$399,900
3 beds / 2.1 baths / 2,500 ft2
Single Family / Built: 2006
3899
27120 Prairie Grass Drive, Monee, Illinois 60449
Sold
$299,900
4 beds / 2.1 baths / 2,800 ft2
Single Family / Built: 2005
4187
Contact Agent
Listing Provided By
RE/MAX 2000
