

1014 Carpenter Court, Elk Grove Village, Illinois 60007
Subdivision > Astronaut
Sorry, we are updating photos, please update this page in 15 minutes
$249,000
|
Sold
|
|
| Status: | Closed |
| Sqft: | 0 |
| Cost/Sqft: | — |
| Beds: | 4 |
| Baths: | 2 |
| Year Built: | 1974 |
| Property Taxes: | $4,632 |
| Days On Market: | 4243 |
| Lot Size: | 0,00 |
Description
Wonderful Original owner ranch home located on a quiet street with a fenced backyard! Three bedrooms with large rec room (4th bedroom) and open floor plan that leads to the three season room! Newer roof, windows and HVAC system! Updated baths and appliances! $1,200 flooring credit will allow you to personalize to your own taste! Feeds to coveted Conant H.S.!
Property Specifics
| Single Family | |
| — | |
| Ranch | |
| 1974 | |
| None | |
| Aluminum Siding, Vinyl Siding | |
| Asphalt | |
| RANCH | |
| No | |
| — |
| Cook | |
| Astronaut | |
| 0 / Not Applicable | |
| None | |
| Lake Michigan | |
| Public Sewer | |
| Central Air | |
| Natural Gas, Forced Air | |
| 08876012 | |
| 07362000300000 |
Nearby Schools
| NAME: | DISTRICT: | DISTANCE: | |
|---|---|---|---|
|
Grade School
Adolph Link Elementary School |
54 | — | |
|
Middle School
Margaret Mead Junior High School |
54 | Not in DB | |
|
High School
J B Conant High School |
211 | Not in DB | |
Property History
| DATE: | EVENT: | PRICE: | SOURCE: |
|---|---|---|---|
| 26 Jun, 2015 | Sold | $249,000 | MRED MLS |
| 27 Apr, 2015 | Under contract | $249,000 | MRED MLS |
| — | Last price change | $249,990 | MRED MLS |
| 30 Mar, 2015 | Listed for sale | $249,990 | MRED MLS |
| 29 Aug, 2022 | Sold | $359,999 | MRED MLS |
| 27 Jul, 2022 | Under contract | $359,999 | MRED MLS |
| 8 Jul, 2022 | Listed for sale | $359,999 | MRED MLS |
Sorry, we are updating photos, please update this page in 15 minutes
Room Specifics
All Bedroom Info:
Total Bedrooms: 4
Bedrooms Above Ground: 4
Bedrooms Below Ground: 0
Total Bedrooms: 4
Bedrooms Above Ground: 4
Bedrooms Below Ground: 0
Second Bedroom Info:
Dimensions: —
Location: —Dimensions: —
Floor Type: Carpet
Third Bedroom Info:
Dimensions: —
Location: —Dimensions: —
Floor Type: Carpet
Bathroom Info:
Full Bathrooms: 2
Partial Bathrooms: 0Full Bathrooms: 2
Bathroom Amenities: —
Bathroom in Basement: —
Kitchen Info:
Dimensions: —
Location: —Dimensions: —
Floor Type: Vinyl
Features: Galley, Pantry-Closet
Laundry Room Info:
Dimensions: —
Location: —Dimensions: —
Floor Type: Vinyl
Living Room Info:
Dimensions: —
Location: —Dimensions: —
Floor Type: Carpet
Family Room Info:
Dimensions: —
Location: —Dimensions: —
Floor Type: Carpet
Additional Rooms Info:
Rooms: Eating Area, Utility Room-1st Floor
Basement: NoneRooms: Eating Area, Utility Room-1st Floor
Other Specifics
| 2 | |
| Concrete Perimeter | |
| Garage | |
| — | |
| — | |
| — | |
| Deck | |
| Fenced Yard | |
| 7700SQFT | |
| — | |
| Full | |
| First Floor Bedroom, First Floor Laundry, First Floor Full Bath | |
| Range, Microwave, Dishwasher, Refrigerator, Disposal | |
| Not in DB | |
| Sidewalks, Street Lights, Street Paved | |
| — | |
| Gas Log |
Tax History
| Year | Property Taxes |
|---|---|
| 2015 | $4,632 |
Contact Agent
Nearby Similar Homes

1381 Volkamer Trail, Elk Grove Village, Illinois 60007

For Sale
$515,000
5 beds / 3.0 baths / 2,800 ft2
Single Family / Built: 1973
60
724 Arizona, Elk Grove Village, Illinois 60007

For Sale
$549,000
4 beds / 2.1 baths / 1,952 ft2
Single Family / Built: 1976
0
615 Rockwell Lane, Elk Grove Village, Illinois 60007
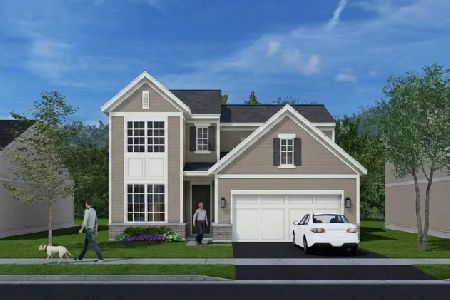
For Sale
$545,000
3 beds / 2.1 baths / 1,713 ft2
Single Family / Built: 2026
32
620 Rockwell Lane, Elk Grove Village, Illinois 60007
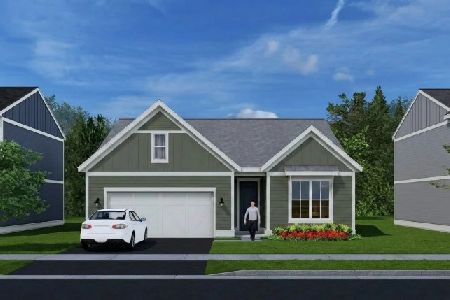
For Sale
$516,000
2 beds / 2.0 baths / 1,286 ft2
Single Family / Built: 2026
32
1578 Colorado Lane, Elk Grove Village, Illinois 60007

For Sale
$535,000
3 beds / 2.1 baths / 1,520 ft2
Single Family / Built: 1976
8
Nearby Sold Comparables

988 Cooper Court, Elk Grove Village, Illinois 60007
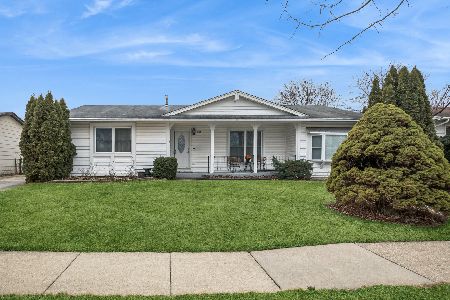
Sold
$390,000
3 beds / 1.0 baths / 1,250 ft2
Single Family / Built: 1973
258
988 Cooper Court, Elk Grove Village, Illinois 60007

Sold
$250,000
3 beds / 1.0 baths / 1,250 ft2
Single Family / Built: 1973
3686

Contact Agent
Listing Provided By
Berkshire Hathaway HomeServices Starck Real Estate
