

1014 Chicory Lane, Bloomington, Illinois 61704
Subdivision > Laesch Acres


$168,500
|
Sold
|
|
| Status: | Closed |
| Sqft: | 2,221 |
| Cost/Sqft: | $76 |
| Beds: | 3 |
| Baths: | 3 |
| Year Built: | 1988 |
| Property Taxes: | $4,569 |
| Days On Market: | 2276 |
| Lot Size: | 0,23 |
Description
Check out this 3 bedroom, 2 and a half bath home in Laesch Acres. This home features a large eat in kitchen with center island, Corian countertops and hardwood floors. A cozy family room with a beautiful brick fireplace. Enjoy the extra living space downstairs with a large family room and wet bar. Master bedroom suite. Large fenced yard on a corner lot and is move in ready! Exterior has recently been painted along with some fresh paint inside This won't last long, check it out today!
Property Specifics
| Single Family | |
| — | |
| Traditional | |
| 1988 | |
| Partial | |
| Vinyl Siding, Wood Siding | |
| — | |
| — | |
| No | |
| 0.23 |
| Mc Lean | |
| Laesch Acres | |
| — / Not Applicable | |
| None | |
| Public | |
| Public Sewer | |
| Central Air | |
| Forced Air, Natural Gas | |
| 10810325 | |
| 2117253007 |
Nearby Schools
| NAME: | DISTRICT: | DISTANCE: | |
|---|---|---|---|
|
Grade School
Cedar Ridge Elementary |
108 | — | |
|
Middle School
Evans Jr High |
5 | Not in DB | |
|
High School
Normal Community High School |
5 | Not in DB | |
Property History
| DATE: | EVENT: | PRICE: | SOURCE: |
|---|---|---|---|
| 30 Nov, 2009 | Sold | $169,000 | MRED MLS |
| 28 Oct, 2009 | Under contract | $175,000 | MRED MLS |
| 15 May, 2009 | Listed for sale | $178,900 | MRED MLS |
| 21 Sep, 2020 | Sold | $168,500 | MRED MLS |
| 10 Aug, 2020 | Under contract | $169,900 | MRED MLS |
| 7 Aug, 2020 | Listed for sale | $169,900 | MRED MLS |
| 7 Oct, 2026 | Sold | $267,500 | MRED MLS |
| 22 Aug, 2026 | Under contract | $275,000 | MRED MLS |
| — | Last price change | $287,500 | MRED MLS |
| 23 Jul, 2026 | Listed for sale | $295,000 | MRED MLS |


Room Specifics
All Bedroom Info:
Total Bedrooms: 3
Bedrooms Above Ground: 3
Bedrooms Below Ground: 0
Total Bedrooms: 3
Bedrooms Above Ground: 3
Bedrooms Below Ground: 0
Second Bedroom Info:
Dimensions: —
Location: —Dimensions: —
Floor Type: Carpet
Third Bedroom Info:
Dimensions: —
Location: —Dimensions: —
Floor Type: Carpet
Bathroom Info:
Full Bathrooms: 3
Partial Bathrooms: 1Full Bathrooms: 3
Bathroom Amenities: —
Bathroom in Basement: 0
Dining Room Info:
Dimensions: —
Location: —Dimensions: —
Floor Type: Carpet
Kitchen Info:
Dimensions: —
Location: —Dimensions: —
Floor Type: Hardwood
Features: Eating Area-Table Space
Living Room Info:
Dimensions: —
Location: —Dimensions: —
Floor Type: Carpet
Family Room Info:
Dimensions: —
Location: —Dimensions: —
Floor Type: Carpet
Additional Rooms Info:
Rooms: Other Room, Family Room
Basement: PartialRooms: Other Room, Family Room
Other Specifics
| 2 | |
| — | |
| Garage | |
| — | |
| — | |
| — | |
| Deck, Porch | |
| Fenced Yard, Landscaped, Mature Trees | |
| 40 X 50 X 130 X 80 X 100 | |
| — | |
| Full | |
| Vaulted/Cathedral Ceilings, Bar-Wet | |
| Dishwasher, Range | |
| Not in DB | |
| — | |
| — | |
| Wood Burning |
Tax History
| Year | Property Taxes |
|---|---|
| 2009 | $3,455 |
| 2020 | $4,569 |
| 2026 | $5,120 |
Contact Agent
Nearby Similar Homes
105 Buttercup Way, Bloomington, Illinois 61704
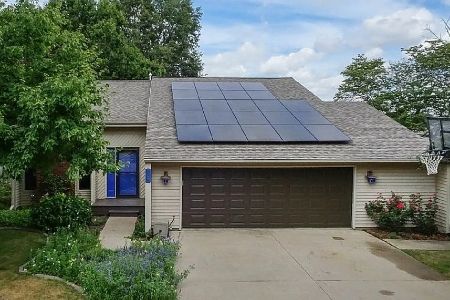
For Sale
$267,000
5 beds / 2.0 baths / 2,498 ft2
Single Family / Built: 1985
37
2503 Treeline Drive, Bloomington, Illinois 61704
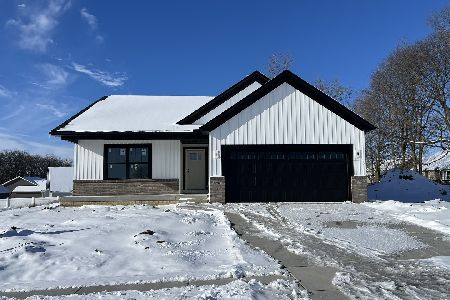
For Sale
$445,000
2 beds / 3.0 baths / 3,072 ft2
Single Family / Built: 2025
318
5 Hidden Lake Court, Bloomington, Illinois 61704
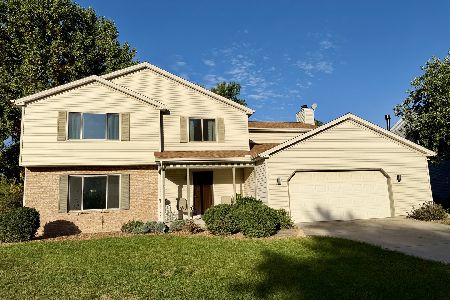
For Sale
$324,000
4 beds / 2.1 baths / 3,402 ft2
Single Family / Built: 1987
23
Nearby Sold Comparables

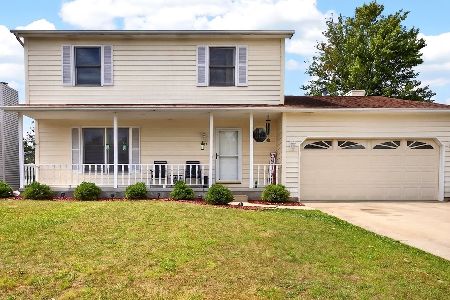
Contact Agent
Listing Provided By
RE/MAX Rising
