

1014 Devon Drive, Antioch, Illinois 60002


$310,140
|
Sold
|
|
| Status: | Closed |
| Sqft: | 2,192 |
| Cost/Sqft: | $132 |
| Beds: | 4 |
| Baths: | 3 |
| Year Built: | 2005 |
| Property Taxes: | $10,863 |
| Days On Market: | 1773 |
| Lot Size: | 0,19 |
Description
WELCOME HOME! Charming curb appeal welcomes you to this Beauty. With an open & bright floor plan, this meticulously maintained home is the one you've been waiting for! Natural light beams through the large windows and glistens off of the hardwood floors showcased throughout much of the main level. Enjoy your downtime in the formal living room or host your next get together in the adjacent dining room-ideal for entertaining! FANTASTIC Kitchen, featuring loads of cabinet and counter space! Kitchen opens to the sunny eat-in breakfast area and incredible family room. Step outside to enjoy the fenced backyard with a large deck! Main level is completed by a convenient half bath. As you head upstairs, you will love the private Master Suite which boasts a spacious bedroom and en-suite. YES PLEASE! Three generously sized bedrooms, additional full bathroom and a rare bonus LOFT area too! HUGE full basement! EVERYTHING is ready for you to move right in and add your personal touches!
Property Specifics
| Single Family | |
| — | |
| — | |
| 2005 | |
| Full | |
| Aluminum Siding, Vinyl Siding, Stone | |
| Asphalt | |
| — | |
| No | |
| 0.19 |
| Lake | |
| — | |
| 98 / Quarterly | |
| Other | |
| Public | |
| Public Sewer | |
| Central Air | |
| Natural Gas, Forced Air | |
| 11303308 | |
| 02113070140000 |
Property History
| DATE: | EVENT: | PRICE: | SOURCE: |
|---|---|---|---|
| 15 Feb, 2022 | Sold | $310,140 | MRED MLS |
| 14 Jan, 2022 | Under contract | $289,900 | MRED MLS |
| 13 Jan, 2022 | Listed for sale | $289,900 | MRED MLS |
| 15 Oct, 2026 | Sold | $401,000 | MRED MLS |
| 18 Sep, 2026 | Under contract | $399,999 | MRED MLS |
| — | Last price change | $414,000 | MRED MLS |
| 12 Aug, 2026 | Listed for sale | $414,000 | MRED MLS |


Room Specifics
Total Bedrooms: 4
Bedrooms Above Ground: 4
Bedrooms Below Ground: 0
Dimensions: —
Floor Type: Carpet
Dimensions: —
Floor Type: Carpet
Dimensions: —
Floor Type: Carpet
Full Bathrooms: 3
Bathroom Amenities: Separate Shower
Bathroom in Basement: 0
Dimensions: —
Floor Type: Hardwood
Dimensions: —
Floor Type: Hardwood
Features: Eating Area-Table Space, Pantry-Closet
Dimensions: —
Floor Type: Hardwood
Dimensions: —
Floor Type: Hardwood
Rooms: Loft, Screened Porch
Other Specifics
| 3 | |
| Concrete Perimeter | |
| Garage | |
| — | |
| — | |
| — | |
| Deck, Porch, Storms/Screens | |
| Fenced Yard | |
| 80X100 | |
| — | |
| Full | |
| Hardwood Floors | |
| Range, Dishwasher, Refrigerator, Washer, Dryer, Disposal | |
| Not in DB | |
| — | |
| — | |
| — |
Tax History
| Year | Property Taxes |
|---|---|
| 2022 | $10,863 |
| 2026 | $13,555 |
Contact Agent
Nearby Similar Homes
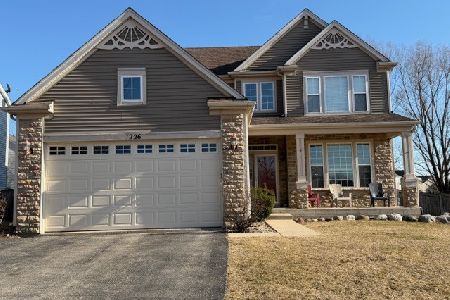

Nearby Sold Comparables
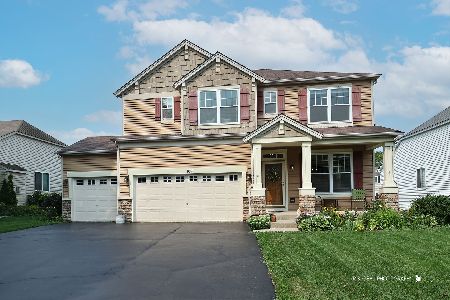
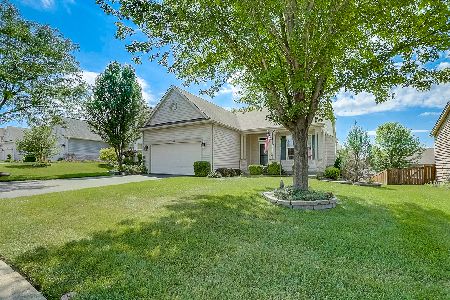


Contact Agent
Listing Provided By
Keller Williams North Shore West
