

1014 Foster Avenue, Lake Bluff, Illinois 60044
Subdivision > Knollwood
Sorry, we are updating photos, please update this page in 15 minutes
$130,000
|
Sold
|
|
| Status: | Closed |
| Sqft: | 1,200 |
| Cost/Sqft: | $113 |
| Beds: | 3 |
| Baths: | 2 |
| Year Built: | 1961 |
| Property Taxes: | $1,831 |
| Days On Market: | 5012 |
| Lot Size: | 0,19 |
Description
Raised ranch home on a lovely lot in sought-after Knollwood located on a quiet street, close to transportation and shopping. Large living room and dining area overlooking spacious yard. Separate family room in lower level and separate utility room with 2nd adjoining bath. Hardwood floors on 2nd level. Fabulous opportunity to make this a beauty.
Property Specifics
| Single Family | |
| — | |
| — | |
| 1961 | |
| Partial | |
| Aluminum Siding | |
| Asphalt | |
| CUSTOM | |
| No | |
| 0.19 |
| Lake | |
| Knollwood | |
| 0 / Not Applicable | |
| None | |
| Public, Private Well | |
| Public Sewer | |
| None | |
| Natural Gas, Baseboard | |
| 08269636 | |
| 12183220040000 |
Nearby Schools
| NAME: | DISTRICT: | DISTANCE: | |
|---|---|---|---|
|
Grade School
Lake Bluff Elementary School |
65 | — | |
|
Middle School
Lake Bluff Middle School |
65 | Not in DB | |
|
High School
Lake Forest High School |
115 | Not in DB | |
Property History
| DATE: | EVENT: | PRICE: | SOURCE: |
|---|---|---|---|
| 8 Mar, 2013 | Sold | $130,000 | MRED MLS |
| 15 Feb, 2013 | Under contract | $135,000 | MRED MLS |
| 12 Feb, 2013 | Listed for sale | $135,000 | MRED MLS |
| 1 May, 2014 | Sold | $289,100 | MRED MLS |
| 26 Mar, 2014 | Under contract | $289,000 | MRED MLS |
| — | Last price change | $297,000 | MRED MLS |
| 7 May, 2013 | Listed for sale | $339,000 | MRED MLS |
| 8 Nov, 2021 | Sold | $356,900 | MRED MLS |
| 16 Sep, 2021 | Under contract | $359,900 | MRED MLS |
| — | Last price change | $365,000 | MRED MLS |
| 6 Aug, 2021 | Listed for sale | $365,000 | MRED MLS |
| 1 Jul, 2025 | Sold | $425,000 | MRED MLS |
| 14 Apr, 2025 | Under contract | $425,000 | MRED MLS |
| 4 Apr, 2025 | Listed for sale | $425,000 | MRED MLS |
Sorry, we are updating photos, please update this page in 15 minutes
Room Specifics
All Bedroom Info:
Total Bedrooms: 3
Bedrooms Above Ground: 3
Bedrooms Below Ground: 0
Total Bedrooms: 3
Bedrooms Above Ground: 3
Bedrooms Below Ground: 0
Second Bedroom Info:
Dimensions: —
Location: —Dimensions: —
Floor Type: Hardwood
Third Bedroom Info:
Dimensions: —
Location: —Dimensions: —
Floor Type: Hardwood
Bathroom Info:
Full Bathrooms: 2
Partial Bathrooms: 0Full Bathrooms: 2
Bathroom Amenities: Double Sink, Soaking Tub
Bathroom in Basement: 1
Dining Room Info:
Dimensions: —
Location: —Dimensions: —
Floor Type: Other
Kitchen Info:
Dimensions: —
Location: —Dimensions: —
Floor Type: Vinyl
Features: Galley
Laundry Room Info:
Dimensions: —
Location: —Dimensions: —
Floor Type: Other
Living Room Info:
Dimensions: —
Location: —Dimensions: —
Floor Type: Vinyl
Family Room Info:
Dimensions: —
Location: —Dimensions: —
Floor Type: Other
Additional Rooms Info:
Rooms: Utility Room-Lower Level
Basement: PartialRooms: Utility Room-Lower Level
Other Specifics
| 2 | |
| Concrete Perimeter | |
| Garage | |
| — | |
| — | |
| — | |
| — | |
| — | |
| 58X150X55X149 | |
| Unfinished | |
| None | |
| Hardwood Floors | |
| — | |
| Not in DB | |
| — | |
| — | |
| — |
Tax History
| Year | Property Taxes |
|---|---|
| 2013 | $1,831 |
| 2014 | $4,152 |
| 2021 | $5,554 |
| 2025 | $5,997 |
Contact Agent
Nearby Similar Homes
1120 Foster Avenue, Lake Bluff, Illinois 60044
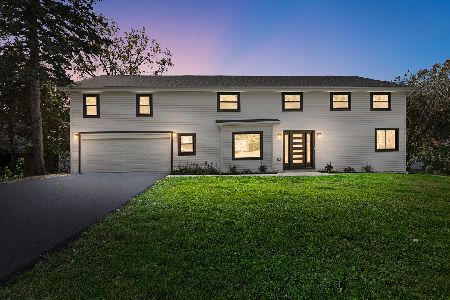
For Sale
$1,249,000
5 beds / 4.0 baths / 3,300 ft2
Single Family / Built: 1960
26
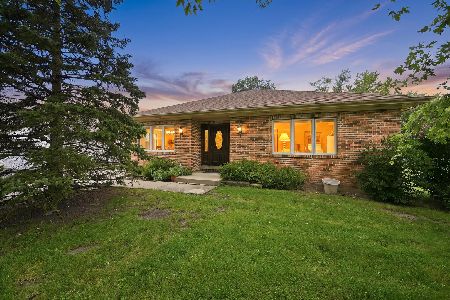
607 Birch Avenue, Lake Bluff, Illinois 60044
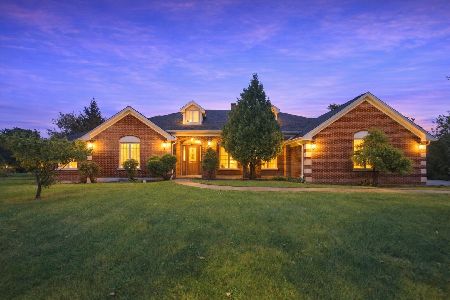
For Sale
$899,000
3 beds / 2.1 baths / 4,102 ft2
Single Family / Built: 2007
44
Nearby Sold Comparables

1014 Foster Avenue, Lake Bluff, Illinois 60044

Sold
$359,900
3 beds / 2.0 baths / 1,796 ft2
Single Family / Built: 1961
1915
1014 Foster Avenue, Lake Bluff, Illinois 60044
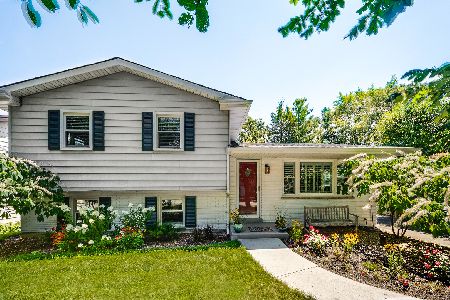
Sold
$425,000
3 beds / 2.0 baths / 1,796 ft2
Single Family / Built: 1961
578
1012 Foster Avenue, Lake Bluff, Illinois 60044

Sold
$329,900
3 beds / 2.0 baths / 2,080 ft2
Single Family / Built: 1984
2345
Contact Agent
Listing Provided By
Baird & Warner
