

1014 Greenleaf Ave, Wilmette, Illinois 60091
Subdivision > East Wilmette
Sorry, we are updating photos, please update this page in 15 minutes
$1,568,000
|
Sold
|
|
| Status: | Closed |
| Sqft: | 3,564 |
| Cost/Sqft: | $449 |
| Beds: | 5 |
| Baths: | 6 |
| Year Built: | 2005 |
| Property Taxes: | $18,458 |
| Days On Market: | 7051 |
| Lot Size: | 0,22 |
Description
Great value in EAST Wil-Col blt in 2004 by prominent NS builder Denis McKenna.Lush 192'deep lot in E.Wil near trains,shops,schls,town&beach.Open front porch,gracious entry,maple Kit w/isl&lge EA open to FR w/fp& drs to deck.1st flr private Officeor BR w/full ba.1st flr LDY,sep MudRm.5BR&4bths on 2nd.MBR w/beverage bar,spa bath&2walkin closets.Fab LL w/wetbar,RecRm,BR,ba,Off.Custom details.Lease purchase possible
Property Specifics
| Single Family | |
| — | |
| Colonial | |
| 2005 | |
| Full | |
| Brick, Cedar | |
| — | |
| — | |
| No | |
| 0.22 |
| Cook | |
| East Wilmette | |
| 0 / Not Applicable | |
| None | |
| Lake Michigan | |
| Public Sewer | |
| Central Air, Zoned | |
| Natural Gas, Forced Air, Zoned | |
| 06605463 | |
| 05341120120000 |
Nearby Schools
| NAME: | DISTRICT: | DISTANCE: | |
|---|---|---|---|
|
Grade School
Central Elementary School |
39 | — | |
|
Middle School
Wilmette Junior High School |
39 | Not in DB | |
|
High School
New Trier Twp H.s. Northfield/wi |
203 | Not in DB | |
Property History
| DATE: | EVENT: | PRICE: | SOURCE: |
|---|---|---|---|
| 9 Jul, 2008 | Sold | $1,568,000 | MRED MLS |
| 16 May, 2008 | Under contract | $1,599,000 | MRED MLS |
| — | Last price change | $1,645,000 | MRED MLS |
| 13 Jul, 2007 | Listed for sale | $1,745,000 | MRED MLS |
Sorry, we are updating photos, please update this page in 15 minutes
Room Specifics
All Bedroom Info:
Total Bedrooms: 5
Bedrooms Above Ground: 5
Bedrooms Below Ground: 0
Total Bedrooms: 5
Bedrooms Above Ground: 5
Bedrooms Below Ground: 0
Second Bedroom Info:
Dimensions: —
Location: —Dimensions: —
Floor Type: Carpet
Third Bedroom Info:
Dimensions: —
Location: —Dimensions: —
Floor Type: Carpet
Fourth Bedroom Info:
Dimensions: —
Location: —Dimensions: —
Floor Type: Carpet
Bathroom Info:
Full Bathrooms: 6
Partial Bathrooms: —Full Bathrooms: 6
Bathroom Amenities: —
Bathroom in Basement: 1
Dining Room Info:
Dimensions: —
Location: —Dimensions: —
Floor Type: Hardwood
Kitchen Info:
Dimensions: —
Location: —Dimensions: —
Floor Type: Hardwood
Features: Island
Living Room Info:
Dimensions: —
Location: —Dimensions: —
Floor Type: Hardwood
Family Room Info:
Dimensions: —
Location: —Dimensions: —
Floor Type: Hardwood
Additional Rooms Info:
Rooms: Bedroom 5, Breakfast Room, Exercise Room, Office, Recreation Room, Study, Utility Room-1st Floor
Basement: FullRooms: Bedroom 5, Breakfast Room, Exercise Room, Office, Recreation Room, Study, Utility Room-1st Floor
Other Specifics
| 2 | |
| — | |
| Garage | |
| — | |
| — | |
| — | |
| — | |
| — | |
| 50X192 | |
| — | |
| Yes | |
| — | |
| Range, Microwave, Dishwasher, Refrigerator | |
| Not in DB | |
| — | |
| — | |
| — |
Tax History
| Year | Property Taxes |
|---|---|
| 2008 | $18,458 |
Contact Agent
Nearby Similar Homes
223 9th Street, Wilmette, Illinois 60091
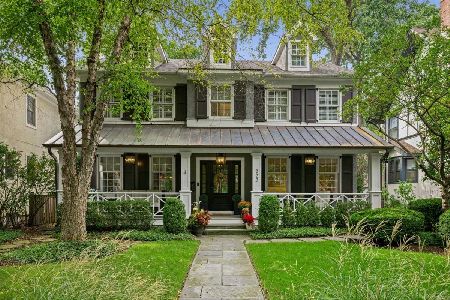
For Sale
$2,850,000
4 beds / 5.1 baths / 0 ft2
Single Family / Built: 2002
53
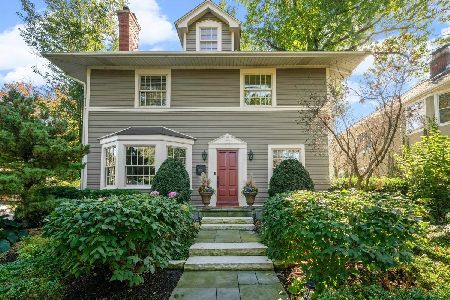
Nearby Sold Comparables
1014 Greenleaf Avenue, Wilmette, Illinois 60091

Sold
$1,599,999
5 beds / 6.0 baths / 4,030 ft2
Single Family / Built: 2004
3887
1014 Greenleaf Avenue, Wilmette, Illinois 60091
Sold
$1,519,000
5 beds / 6.0 baths / 5,800 ft2
Single Family / Built: 2004
2967
1004 Greenleaf Avenue, Wilmette, Illinois 60091
Sold
$799,000
4 beds / 3.1 baths / 2,593 ft2
Single Family / Built: 1928
2714
1004 Greenleaf Avenue, Wilmette, Illinois 60091
Sold
$799,000
4 beds / 3.1 baths / 0 ft2
Single Family / Built: 1928
3946
1015 Central Avenue, Wilmette, Illinois 60091
Sold
$799,000
5 beds / 2.1 baths / 0 ft2
Single Family / Built: —
4443
1015 Central Avenue, Wilmette, Illinois 60091
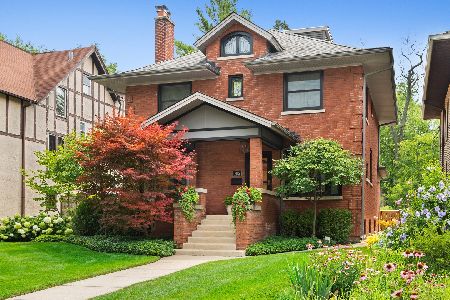
Sold
$995,000
4 beds / 3.1 baths / 2,596 ft2
Single Family / Built: 1893
1648
Contact Agent
Listing Provided By
Coldwell Banker Residential
