

1014 Prairie Avenue, Barrington, Illinois 60010
Sorry, we are updating photos, please update this page in 15 minutes
$308,000
|
Sold
|
|
| Status: | Closed |
| Sqft: | 2,442 |
| Cost/Sqft: | $139 |
| Beds: | 3 |
| Baths: | 3 |
| Year Built: | 1989 |
| Property Taxes: | $8,039 |
| Days On Market: | 4455 |
| Lot Size: | 0,50 |
Description
Custom home on large lot. Close to the village, and down the block to Baker's Lake. Open floor plan with 2 fireplaces, 2 master suites, 2 private porch areas and brick paver patio. Full basement, partially finished and room to add that 3rd car garage. Needs updating, recent improvements roof, gutters, ext. painted, washer, dryer, some rooms updated. 2nd floor is all Master suite. Waiting for your finishing touches..
Property Specifics
| Single Family | |
| — | |
| Contemporary | |
| 1989 | |
| Full | |
| Cedar | |
| Asphalt | |
| CUSTOM | |
| No | |
| 0.5 |
| Cook | |
| — | |
| 0 / Not Applicable | |
| None | |
| Private Well | |
| Septic-Private | |
| Central Air | |
| Natural Gas, Forced Air | |
| 08720906 | |
| 10140901100000 |
Nearby Schools
| NAME: | DISTRICT: | DISTANCE: | |
|---|---|---|---|
|
Grade School
Grove Avenue Elementary School |
220 | — | |
|
Middle School
Barrington Middle School Prairie |
220 | Not in DB | |
|
High School
Barrington High School |
220 | Not in DB | |
Property History
| DATE: | EVENT: | PRICE: | SOURCE: |
|---|---|---|---|
| 19 Dec, 2014 | Sold | $308,000 | MRED MLS |
| 31 Oct, 2014 | Under contract | $339,900 | MRED MLS |
| 5 Sep, 2014 | Listed for sale | $339,900 | MRED MLS |
Sorry, we are updating photos, please update this page in 15 minutes
Room Specifics
All Bedroom Info:
Total Bedrooms: 3
Bedrooms Above Ground: 3
Bedrooms Below Ground: 0
Total Bedrooms: 3
Bedrooms Above Ground: 3
Bedrooms Below Ground: 0
Second Bedroom Info:
Dimensions: —
Location: —Dimensions: —
Floor Type: Carpet
Third Bedroom Info:
Dimensions: —
Location: —Dimensions: —
Floor Type: Carpet
Bathroom Info:
Full Bathrooms: 3
Partial Bathrooms: 1Full Bathrooms: 3
Bathroom Amenities: Whirlpool, Separate Shower, Double Sink
Bathroom in Basement: 0
Kitchen Info:
Dimensions: —
Location: —Dimensions: —
Floor Type: Ceramic Tile
Features: Eating Area-Breakfast Bar, Eating Area-Table Space
Laundry Room Info:
Dimensions: —
Location: —Dimensions: —
Floor Type: Ceramic Tile
Family Room Info:
Dimensions: —
Location: —Dimensions: —
Floor Type: Carpet
Additional Rooms Info:
Rooms: Foyer, Recreation Room, Utility Room-1st Floor
Basement: FullRooms: Foyer, Recreation Room, Utility Room-1st Floor
Other Specifics
| 2 | |
| Concrete Perimeter | |
| Garage | |
| — | |
| — | |
| — | |
| Deck, Patio, Hot Tub | |
| Landscaped, Wooded | |
| 100 X 130 | |
| Unfinished | |
| Full | |
| Vaulted/Cathedral Ceilings, Skylight(s), Bar-Wet, First Floor Bedroom, In-Law Arrangement | |
| Double Oven, Range, Microwave, Dishwasher, Refrigerator, Washer, Dryer | |
| Not in DB | |
| Street Paved | |
| — | |
| Gas Log |
Tax History
| Year | Property Taxes |
|---|---|
| 2014 | $8,039 |
Contact Agent
Nearby Similar Homes
720 South Street, Barrington, Illinois 60010
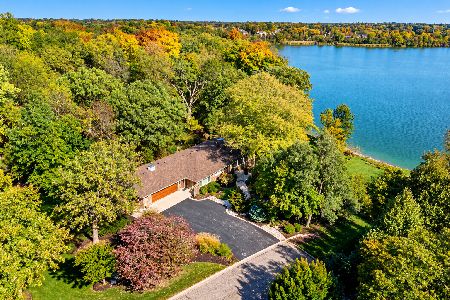
For Sale
$1,149,900
3 beds / 2.1 baths / 4,433 ft2
Single Family / Built: 1967
23
735 Prairie Avenue, Barrington, Illinois 60010
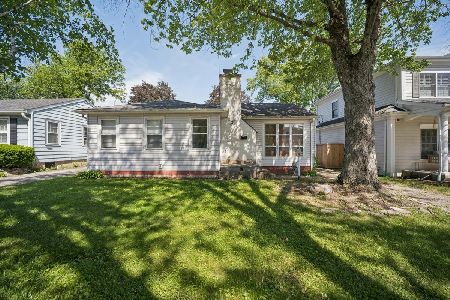
For Sale
$370,000
2 beds / 1.0 baths / 1,127 ft2
Single Family / Built: 1950
150
452 Park Barrington Drive, Barrington, Illinois 60010
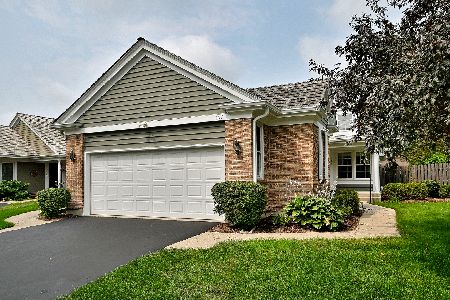
For Sale
$570,000
2 beds / 2.1 baths / 1,689 ft2
Single Family / Built: 1991
18
217 Hillside Avenue, Barrington, Illinois 60010
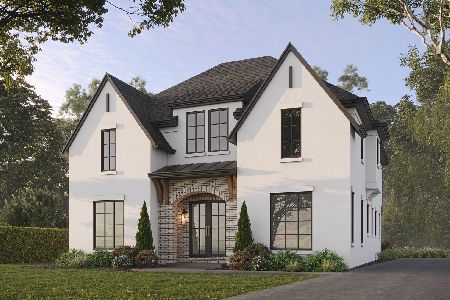
For Sale
$1,979,000
4 beds / 4.1 baths / 4,850 ft2
Single Family / Built: 2026
217
821 Hough Street, Barrington, Illinois 60010
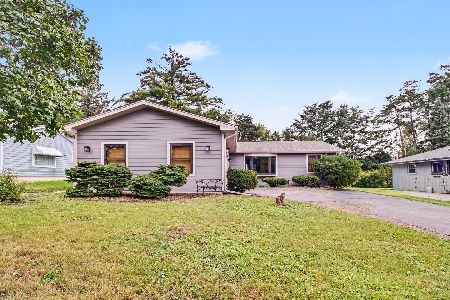
For Sale
$399,900
3 beds / 2.1 baths / 1,480 ft2
Single Family / Built: 1989
62
1459 Somerset Place, Barrington, Illinois 60010
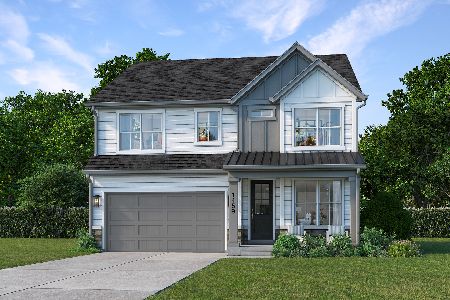
For Sale
$899,000
4 beds / 3.1 baths / 2,907 ft2
Single Family / Built: 2027
55
Nearby Sold Comparables
1016 Prairie Avenue, Barrington, Illinois 60010

Sold
$250,000
3 beds / 2.0 baths / 1,670 ft2
Single Family / Built: 1963
4218
1010 Prairie Avenue, Barrington, Illinois 60010
Sold
$314,400
3 beds / 3.0 baths / 1,482 ft2
Single Family / Built: 1966
3881
1010 Prairie Avenue, Barrington, Illinois 60010
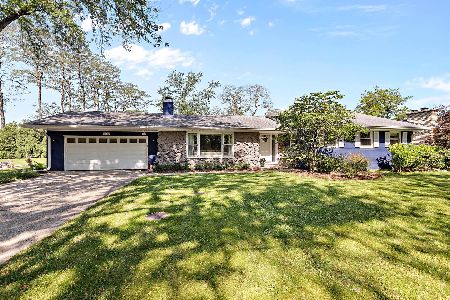
Sold
$449,000
3 beds / 3.0 baths / 1,482 ft2
Single Family / Built: 1966
1625
540 Harvard Avenue, Barrington, Illinois 60010

Sold
$1,150,000
4 beds / 4.1 baths / 4,185 ft2
Single Family / Built: 2001
461
1011 Prairie Avenue, Barrington, Illinois 60010
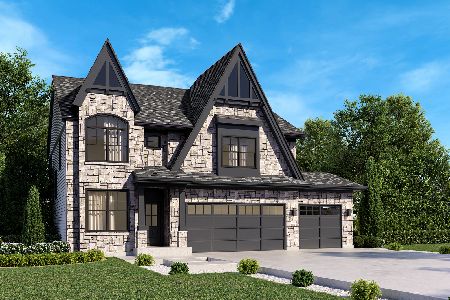
Sold
$1,350,000
4 beds / 4.0 baths / 4,790 ft2
Single Family / Built: 2024
462
1015 Division Street, Barrington, Illinois 60010
Sold
$325,000
4 beds / 3.0 baths / 2,451 ft2
Single Family / Built: 1972
4541
Contact Agent
Listing Provided By
Century 21 Roberts & Andrews
