

1014 Schonback Court, Batavia, Illinois 60510
Subdivision > Tanglewood Hills
Sorry, we are updating photos, please update this page in 15 minutes
$900,000
|
Sold
|
|
| Status: | Closed |
| Sqft: | 6,169 |
| Cost/Sqft: | $154 |
| Beds: | 6 |
| Baths: | 7 |
| Year Built: | 2006 |
| Property Taxes: | $28,362 |
| Days On Market: | 4608 |
| Lot Size: | 0,92 |
Description
Exquisite design & decor in this luxurious estate home on a premium sought after lot backing to the woods in Tanglewood! Approx. 6,200 sq. ft + bsmnt includes 6 BR's, 6 1/2 Baths, FP's in 6 Rms, Judge's Paneled Office, Sunroom, Screened Porch, 2 Ldry Rms & 4 Car Gar! 6' radius turrets add character to this impressive home! Renowned builder added every imagineable upgrade! Orig.Purchase Price $1,890,000! Short Sale!
Property Specifics
| Single Family | |
| — | |
| — | |
| 2006 | |
| Full | |
| Brick, Stone | |
| — | |
| — | |
| No | |
| 0.92 |
| Kane | |
| Tanglewood Hills | |
| 375 / Quarterly | |
| Insurance, Clubhouse, Pool | |
| Public | |
| Public Sewer | |
| Central Air, Zoned | |
| Natural Gas, Forced Air | |
| 08558084 | |
| 1229102013 |
Nearby Schools
| NAME: | DISTRICT: | DISTANCE: | |
|---|---|---|---|
|
Grade School
Grace Mcwayne Elementary School |
101 | — | |
|
Middle School
Sam Rotolo Middle School Of Bat |
101 | Not in DB | |
|
High School
Batavia Sr High School |
101 | Not in DB | |
Property History
| DATE: | EVENT: | PRICE: | SOURCE: |
|---|---|---|---|
| 24 Mar, 2015 | Sold | $900,000 | MRED MLS |
| 4 Nov, 2014 | Under contract | $949,900 | MRED MLS |
| — | Last price change | $995,000 | MRED MLS |
| 14 Mar, 2014 | Listed for sale | $1,275,000 | MRED MLS |
Some photos of this home have been virtually staged.
Sorry, we are updating photos, please update this page in 15 minutesRoom Specifics
All Bedroom Info:
Total Bedrooms: 6
Bedrooms Above Ground: 6
Bedrooms Below Ground: 0
Total Bedrooms: 6
Bedrooms Above Ground: 6
Bedrooms Below Ground: 0
Second Bedroom Info:
Dimensions: —
Location: —Dimensions: —
Floor Type: Carpet
Third Bedroom Info:
Dimensions: —
Location: —Dimensions: —
Floor Type: Carpet
Fourth Bedroom Info:
Dimensions: —
Location: —Dimensions: —
Floor Type: Carpet
Bathroom Info:
Full Bathrooms: 7
Partial Bathrooms: 1Full Bathrooms: 7
Bathroom Amenities: Whirlpool, Separate Shower, Steam Shower, Double Sink, Full Body Spray Shower, Double Shower
Bathroom in Basement: 0
Dining Room Info:
Dimensions: —
Location: —Dimensions: —
Floor Type: Hardwood
Kitchen Info:
Dimensions: —
Location: —Dimensions: —
Floor Type: Hardwood
Features: Eating Area-Table Space, Island, Pantry-Butler, Pantry-Walk-in
Living Room Info:
Dimensions: —
Location: —Dimensions: —
Floor Type: Hardwood
Family Room Info:
Dimensions: —
Location: —Dimensions: —
Floor Type: Hardwood
Additional Rooms Info:
Rooms: Bedroom 5, Bedroom 6, Foyer, Mud Room, Office, Screened Porch, Sun Room
Basement: FullRooms: Bedroom 5, Bedroom 6, Foyer, Mud Room, Office, Screened Porch, Sun Room
Other Specifics
| 4 | |
| Concrete Perimeter | |
| Garage | |
| — | |
| — | |
| — | |
| Brick Paver Patio, Storms/Screens | |
| Cul-De-Sac, Wooded | |
| 227X241X140X280 | |
| — | |
| Full | |
| Vaulted/Cathedral Ceilings, Hardwood Floors, First Floor Bedroom, In-Law Arrangement, Second Floor Laundry, First Floor Full Bath | |
| Double Oven, Microwave, Dishwasher, Refrigerator, High End Refrigerator, Bar Fridge, Washer, Dryer, Disposal | |
| Not in DB | |
| Clubhouse, Pool, Tennis Courts | |
| — | |
| Double Sided, Gas Log, Gas Starter |
Tax History
| Year | Property Taxes |
|---|---|
| 2015 | $28,362 |
Contact Agent
Nearby Similar Homes
2s730 White Oak Lane, Batavia, Illinois 60510
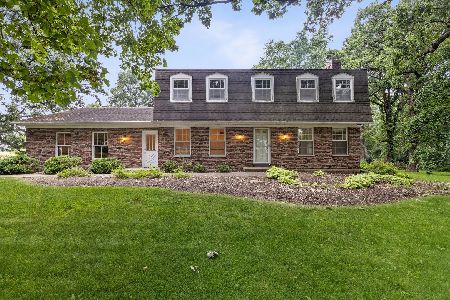
For Sale
$649,900
4 beds / 2.1 baths / 2,452 ft2
Single Family / Built: 1976
34
430 Alberosky Way, Batavia, Illinois 60510

For Sale
$999,999
5 beds / 5.1 baths / 5,880 ft2
Single Family / Built: 2004
53
Nearby Sold Comparables
1026 Schonback Court, Batavia, Illinois 60510
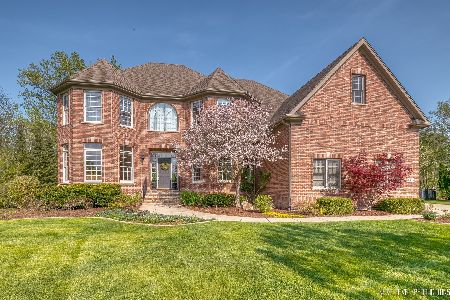
Sold
$975,000
4 beds / 5.0 baths / 6,670 ft2
Single Family / Built: 2006
1626

1019 Schonback Court, Batavia, Illinois 60510

Sold
$1,395,000
5 beds / 5.2 baths / 10,808 ft2
Single Family / Built: 2006
1573
939 Lusted Lane, Batavia, Illinois 60510

Sold
$989,000
5 beds / 5.1 baths / 6,615 ft2
Single Family / Built: 2006
5520
1038 Schonback Court, Batavia, Illinois 60510
Sold
$565,000
4 beds / 4.0 baths / 5,464 ft2
Single Family / Built: 2006
2713
2752 Lusted Lane, Batavia, Illinois 60510
Sold
$875,000
4 beds / 5.0 baths / 5,552 ft2
Single Family / Built: 2006
4542
Contact Agent
Listing Provided By
RE/MAX of Naperville
