

1015 Ashley Drive, Dekalb, Illinois 60115
$113,900
|
Sold
|
|
| Status: | Closed |
| Sqft: | 1,772 |
| Cost/Sqft: | $65 |
| Beds: | 3 |
| Baths: | 3 |
| Year Built: | — |
| Property Taxes: | $3,329 |
| Days On Market: | 3693 |
| Lot Size: | 0,00 |
Description
OUTSTANDING VALUE for this 3 Bedroom, 3 Full Bath Townhouse! Features a Walk-Out Basement and 2 car garage. Clean home with a fantastic floor plan yet priced to allow you to put your personal touches in it! Foyer features wainscotting and coat closet. Full bathroom on 1st floor. Volume ceilings in the living room adds abundant natural light. Living Room adjoins Dining Room which has access to the deck. Deck overlooks mature trees. Large kitchen open to the dining room for a great flow. You may access the kitchen from the garage as well. Second level features an open loft that makes a perfect sitting area. Large Master Bedroom with double closets and master bath features a Jacuzzi tub. Second and Third bedrooms feature volume ceiling and are located next to full bath. All bedrooms have ceiling fans. Full, walk-out basement with washer, dryer and storage. May be rented with some restrictions. DON'T WAIT!
Property Specifics
| Condos/Townhomes | |
| 2 | |
| — | |
| — | |
| Full,Walkout | |
| — | |
| No | |
| — |
| De Kalb | |
| — | |
| 144 / Monthly | |
| Insurance,Lawn Care,Snow Removal | |
| Public | |
| Public Sewer | |
| 09316649 | |
| 0827114026 |
Property History
| DATE: | EVENT: | PRICE: | SOURCE: |
|---|---|---|---|
| 30 Sep, 2016 | Sold | $113,900 | MRED MLS |
| 18 Aug, 2016 | Under contract | $114,900 | MRED MLS |
| 15 Aug, 2016 | Listed for sale | $114,900 | MRED MLS |
| 23 Sep, 2026 | Under contract | $264,900 | MRED MLS |
| 8 Sep, 2026 | Listed for sale | $264,900 | MRED MLS |
Room Specifics
Total Bedrooms: 3
Bedrooms Above Ground: 3
Bedrooms Below Ground: 0
Dimensions: —
Floor Type: Carpet
Dimensions: —
Floor Type: Carpet
Full Bathrooms: 3
Bathroom Amenities: Whirlpool
Bathroom in Basement: 0
Rooms: Loft
Basement Description: Unfinished,Exterior Access
Other Specifics
| 2 | |
| Concrete Perimeter | |
| Asphalt | |
| Deck, Porch | |
| — | |
| 28 X 64 | |
| — | |
| Full | |
| Vaulted/Cathedral Ceilings, First Floor Full Bath | |
| Range, Dishwasher, Refrigerator, Washer, Dryer, Disposal | |
| Not in DB | |
| — | |
| — | |
| — | |
| Gas Log |
Tax History
| Year | Property Taxes |
|---|---|
| 2016 | $3,329 |
| 2026 | $4,264 |
Contact Agent
Nearby Similar Homes
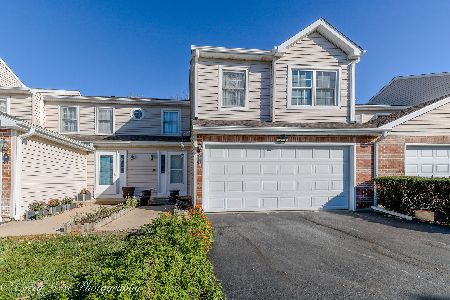

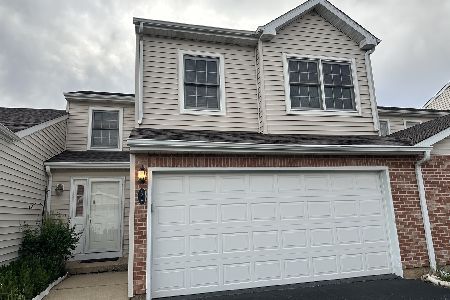
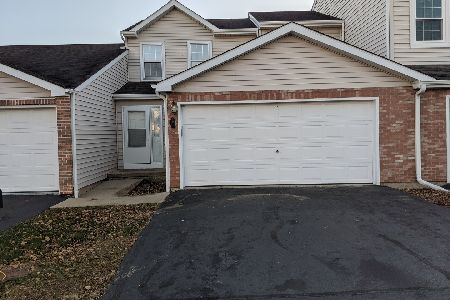
Nearby Sold Comparables

Contact Agent
Listing Provided By
Great Western Properties
