

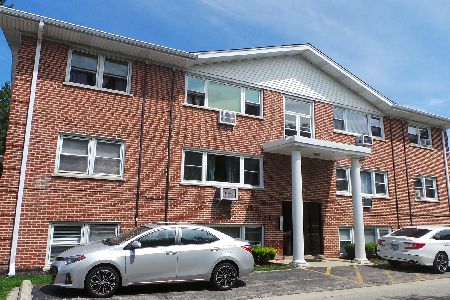
10154 Hartford Court, Schiller Park, Illinois 60176
Sorry, we are updating photos, please update this page in 15 minutes
$59,000
|
Sold
|
|
| Status: | Closed |
| Sqft: | 950 |
| Cost/Sqft: | $65 |
| Beds: | 2 |
| Baths: | 1 |
| Year Built: | 1975 |
| Property Taxes: | $2,775 |
| Days On Market: | 5608 |
| Lot Size: | 0,00 |
Description
Beautiful Like New,newly renovated 2 bedroom condo with gleaming hardwood floors throughout. Large fully applianced eat-in kitchen has ceramic tile floor, maple cab's ,the unit has 6-panel oak doors and trim. Bathroom includes a whirlpool tub and ceramic tile. 2 good size bedrooms with hardwood floors and good closet space. Additional storage and parking space included with a unit. Sunny private western exposure.
Property Specifics
| Condos/Townhomes | |
| — | |
| — | |
| 1975 | |
| Full | |
| Brick | |
| — | |
| — | |
| No | |
| — |
| Cook | |
| — | |
| 195 / Monthly | |
| Heat, Parking, Insurance, Exterior Maintenance, Lawn Care, Scavenger, Snow Removal | |
| Lake Michigan | |
| Public Sewer | |
| Window/Wall Unit - 1 | |
| Natural Gas, Baseboard | |
| 07847079 | |
| 12211110221005 |
Nearby Schools
| NAME: | DISTRICT: | DISTANCE: | |
|---|---|---|---|
|
Grade School
Washington Elementary School |
81 | — | |
|
Middle School
Lincoln Middle School |
81 | Not in DB | |
|
High School
East Leyden High School |
212 | Not in DB | |
Property History
| DATE: | EVENT: | PRICE: | SOURCE: |
|---|---|---|---|
| 27 Feb, 2008 | Sold | $161,000 | MRED MLS |
| 5 Feb, 2008 | Under contract | $169,900 | MRED MLS |
| 12 Jan, 2008 | Listed for sale | $169,900 | MRED MLS |
| 15 Nov, 2011 | Sold | $59,000 | MRED MLS |
| 28 Oct, 2011 | Under contract | $62,000 | MRED MLS |
| 1 Jul, 2011 | Listed for sale | $51,900 | MRED MLS |
| 8 Jan, 2021 | Sold | $120,000 | MRED MLS |
| 20 Nov, 2020 | Under contract | $126,500 | MRED MLS |
| — | Last price change | $129,250 | MRED MLS |
| 17 Oct, 2020 | Listed for sale | $129,250 | MRED MLS |
Sorry, we are updating photos, please update this page in 15 minutes
Room Specifics
All Bedroom Info:
Total Bedrooms: 2
Bedrooms Above Ground: 2
Bedrooms Below Ground: 0
Total Bedrooms: 2
Bedrooms Above Ground: 2
Bedrooms Below Ground: 0
Second Bedroom Info:
Dimensions: —
Location: —Dimensions: —
Floor Type: Hardwood
Bathroom Info:
Full Bathrooms: 1
Partial Bathrooms: 0Full Bathrooms: 1
Bathroom Amenities: Whirlpool
Bathroom in Basement: 0
Dining Room Info:
Dimensions: —
Location: —Dimensions: —
Floor Type: Hardwood
Kitchen Info:
Dimensions: —
Location: —Dimensions: —
Floor Type: Ceramic Tile
Features: Eating Area-Table Space
Living Room Info:
Dimensions: —
Location: —Dimensions: —
Floor Type: Hardwood
Additional Rooms Info:
Rooms: No additional rooms
Basement: FullRooms: No additional rooms
Other Specifics
| — | |
| — | |
| Space/s | |
| — | |
| — | |
| — | |
| — | |
| — | |
| COMMON | |
| — | |
| None | |
| Hardwood Floors | |
| Range, Microwave, Dishwasher, Refrigerator | |
| Not in DB | |
| — | |
| Coin Laundry, Storage | |
| — |
Tax History
| Year | Property Taxes |
|---|---|
| 2008 | $1,620 |
| 2011 | $2,775 |
| 2021 | $3,132 |
Contact Agent
Nearby Similar Homes
10154 Hartford Court, Schiller Park, Illinois 60176
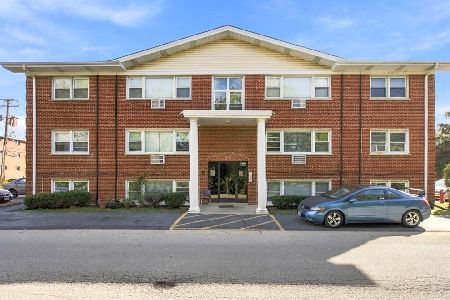
For Sale
$199,990
2 beds / 1.0 baths / 0 ft2
Condos/Townhomes / Built: 1975
29
10033 Irving Park Road, Schiller Park, Illinois 60176
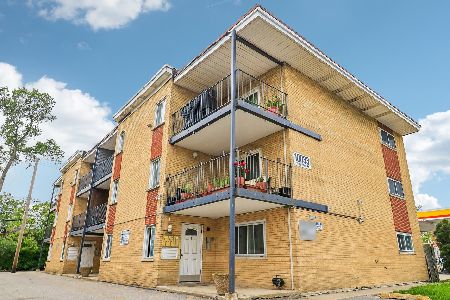
For Sale
$149,999
2 beds / 1.0 baths / 894 ft2
Condos/Townhomes / Built: 1964
5
Nearby Sold Comparables
10154 Hartford Court, Schiller Park, Illinois 60176

Sold
$40,500
2 beds / 1.0 baths / 675 ft2
Condos/Townhomes / Built: —
5493
10154 Hartford Court, Schiller Park, Illinois 60176
Sold
$65,000
2 beds / 1.0 baths / 950 ft2
Condos/Townhomes / Built: 1975
5471
10154 Hartford Court, Schiller Park, Illinois 60176
Sold
$115,000
2 beds / 1.0 baths / 900 ft2
Condos/Townhomes / Built: 1975
3901
10154 Hartford Court, Schiller Park, Illinois 60176
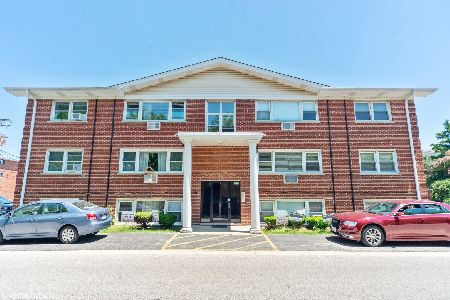
Sold
$125,000
2 beds / 1.0 baths / 950 ft2
Condos/Townhomes / Built: 1975
2321
10154 Hartford Court, Schiller Park, Illinois 60176
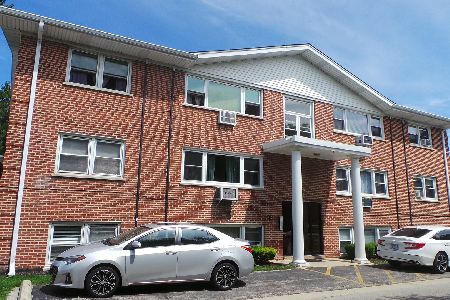
Sold
$133,900
2 beds / 1.0 baths / 950 ft2
Condos/Townhomes / Built: —
2269
10154 Hartford Court, Schiller Park, Illinois 60176
Sold
$126,500
2 beds / 1.0 baths / 950 ft2
Condos/Townhomes / Built: 1975
2212
Contact Agent
Listing Provided By
RE/MAX Masters
